
Written by the Al Jory Marble team — countertop fabricators and installers in Crestwood, Illinois. Updated September 23, 2026.
Quick answer: Most Chicagoland kitchens need one to three quartz slabs. A galley or small L-shape without an island usually fits on one slab. An L-shape with a standard island typically needs two. A large U-shape with a big island, or anything with a waterfall or a full-height backsplash, runs to three or more. The math is simple — your countertop square footage, plus 15 to 20% for waste — but the slab count is decided by how your pieces lay out on the slab, not by square footage alone. That’s why two kitchens with identical square footage can need a different number of slabs.
How Many Quartz Slabs Your Kitchen Needs: Slab Sizes, the Square-Footage Math, Waste and Yield, Seam Planning, and the Layouts That Force an Extra Slab
Want the real number for your kitchen? Visit our Crestwood showroom or send your measurements — we lay your pieces on the actual slab before quoting.
📞 Call (708) 362-7674 · 📝 Send us your layout for a free estimate
Step 1: Know the Slab Sizes
| Slab | Typical size | Gross area | Realistic usable area |
|---|---|---|---|
| Standard quartz slab | About 120″ × 55″ | ~46 sq ft | ~35–40 sq ft |
| Jumbo quartz slab | About 126″ × 63″ | ~55 sq ft | ~42–48 sq ft |
Sizes vary by manufacturer and line, and we’ll tell you the exact dimensions of the slab you pick. The number that matters is the usable area, not the gross. Every slab loses material to cutouts, the strips between pieces, and the edges — more on that below.
Step 2: Measure Your Countertops
You can do this in ten minutes with a tape measure.
- Measure each run of counter in linear feet — wall to wall, including where the range and sink sit
- Multiply linear feet by 2.1 to get square feet. (A standard counter is about 25½ inches deep with the overhang, which is 2.1 sq ft per linear foot)
- Measure the island separately — length × width in feet
- Add a peninsula, bar top or desk the same way
- Add the backsplash if you want stone: 4-inch splash = linear feet × 0.33; full-height = linear feet × the height in feet
- Add it all up
Quick reference: linear feet to square feet
| Linear feet of counter | Square feet (25½” deep) |
|---|---|
| 10 ft | ~21 sq ft |
| 15 ft | ~32 sq ft |
| 20 ft | ~42 sq ft |
| 25 ft | ~53 sq ft |
| 30 ft | ~63 sq ft |
Step 3: Add Waste
No kitchen uses 100% of a slab. Plan on 15 to 20% waste in a typical layout, and more when:
- You want the veining matched across pieces — vein-matched layouts cut yield significantly
- The kitchen has many short runs rather than a few long ones
- There are angles, curves or notches
- Your island is close to the slab’s length, leaving a strip too narrow to use
- The sink and cooktop cutouts fall where they can’t be reused
A good fabricator reduces waste by nesting your pieces on the slab. We lay your template onto the actual slab before cutting, which is where the count is really decided — see slab selection, templating and cutting explained.
Step 4: Work Out the Slab Count
| Kitchen | Countertop area | With 15–20% waste | Slabs needed |
|---|---|---|---|
| Galley, no island — 16–18 linear ft | ~34–38 sq ft | ~40–45 sq ft | 1 |
| Small L-shape, no island — 18–20 ft | ~38–42 sq ft | ~45–50 sq ft | 1 (jumbo) or 2 |
| L-shape + 3.5×7 island | ~42 + 25 = 67 sq ft | ~77–80 sq ft | 2 |
| U-shape + 4×8 island | ~53 + 32 = 85 sq ft | ~98–102 sq ft | 2–3 |
| Large U + 4.5×10 island | ~63 + 45 = 108 sq ft | ~124–130 sq ft | 3 |
| Any of the above + full-height backsplash | Add 25–35 sq ft | — | +1 |
| Any of the above + waterfall island | Add ~12–16 sq ft, plus mitre waste | — | Often +1 |
These are planning numbers, not a quote. Layout decides the real count.
Close to the line between one slab and two? That’s exactly the case worth measuring — sometimes trimming an island by inches saves a whole slab.
📞 Call (708) 362-7674 · 📝 Send us your layout for a free estimate
Why Two Kitchens With the Same Square Footage Need Different Slab Counts
This is the part nobody explains, and it’s where money is won or lost.
A slab is a rectangle roughly 10 feet by 4½ feet. Your kitchen is a set of long, narrow pieces that have to be cut out of it. What matters is whether those pieces fit efficiently in that rectangle, not how many square feet they add up to.
| Layout | What happens on the slab |
|---|---|
| Two long runs, both under 10 feet | They nest side by side — efficient |
| One run at 10 ft 6 in | Too long for the slab. It needs a seam, or a jumbo slab, or a second slab |
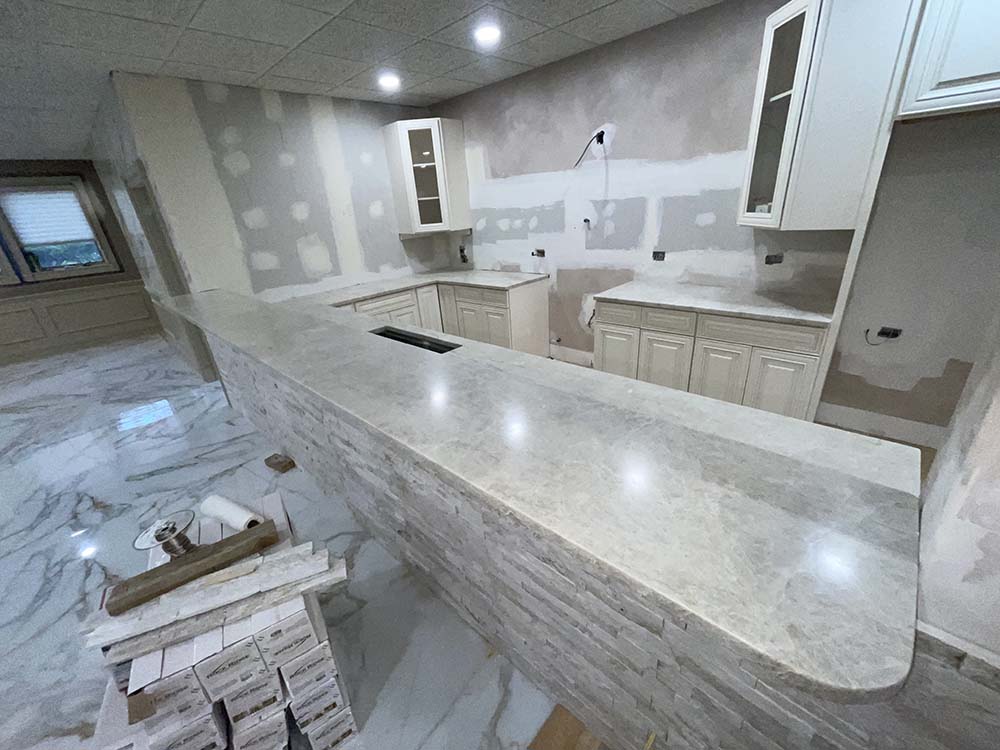
| A 9-foot island | Uses most of a slab’s length on its own, leaving a strip too narrow for a counter run |
| An island wider than about 4 feet | Exceeds the slab’s width — it needs a seam or a jumbo slab |
| Vein-matched island and perimeter | Pieces must come from specific areas of the slab, which lowers yield |
The practical takeaway: if your design is close to a slab boundary, small changes save real money. Shortening an island by three inches, moving a seam, or choosing a jumbo slab can be the difference between two slabs and three.
Seams: Where They Go and Why They Affect the Count
A seam isn’t a compromise; it’s how stone works. Slabs have limits, and a kitchen bigger than one slab will have at least one. What matters is where it lands. Good seam placement puts it at a sink, at an inside corner, or where the eye doesn’t travel — never in the middle of an island or across a cooktop cutout.
If you’re determined to have a seamless island, tell us early. It may require a jumbo slab, and that decision changes the slab count. See countertop seams explained and our kitchen island guide.
What Else Eats a Slab
| Feature | Effect on slab count |
|---|---|
| Waterfall ends | Two full-height panels plus a mitred joint — often pushes a job to the next slab |
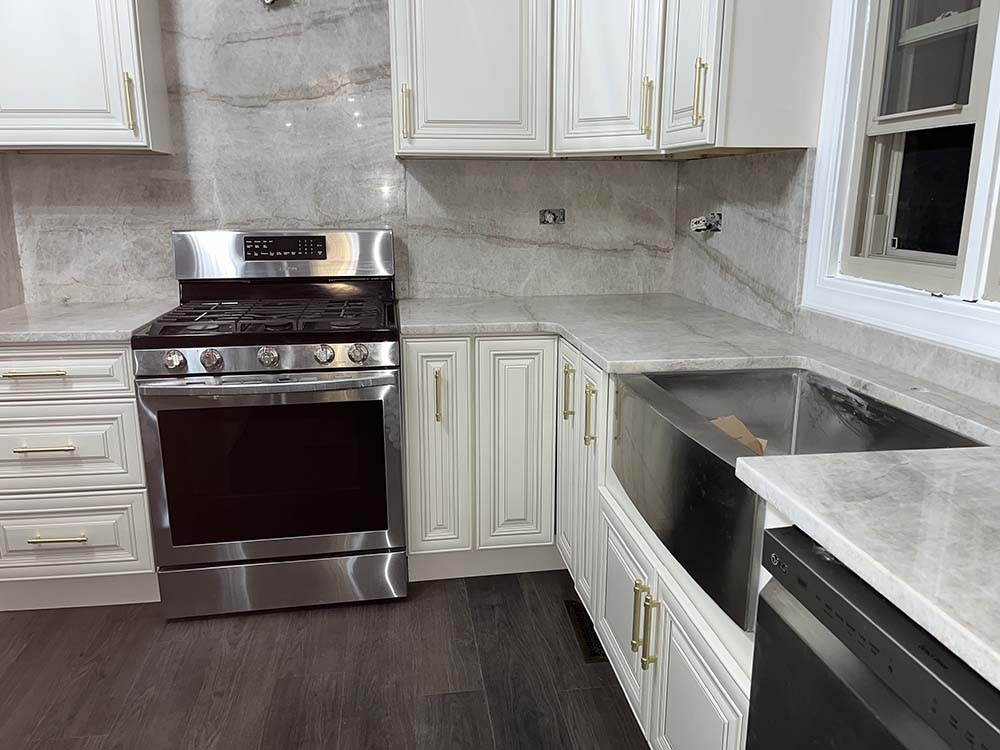
| Full-height backsplash | Frequently a slab of its own |
| Mitred thick edge (2–4″ apron look) | Built from strips of the same slab — adds material and fabrication |
| Window sills, desk tops, bar tops | Small pieces, often from offcuts — ask |
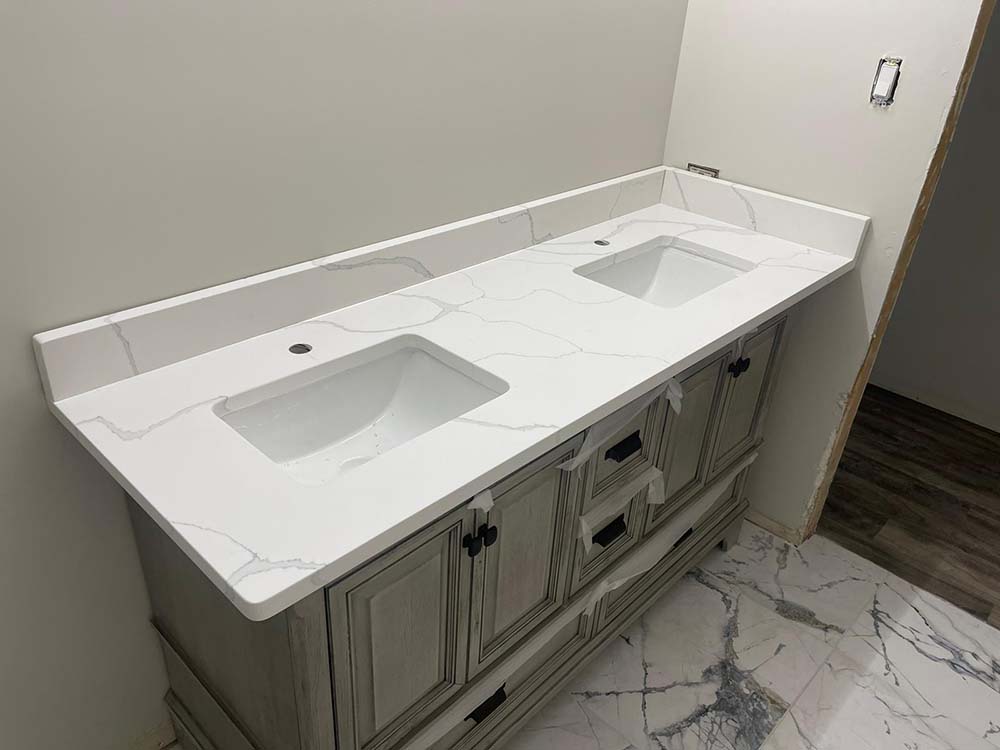
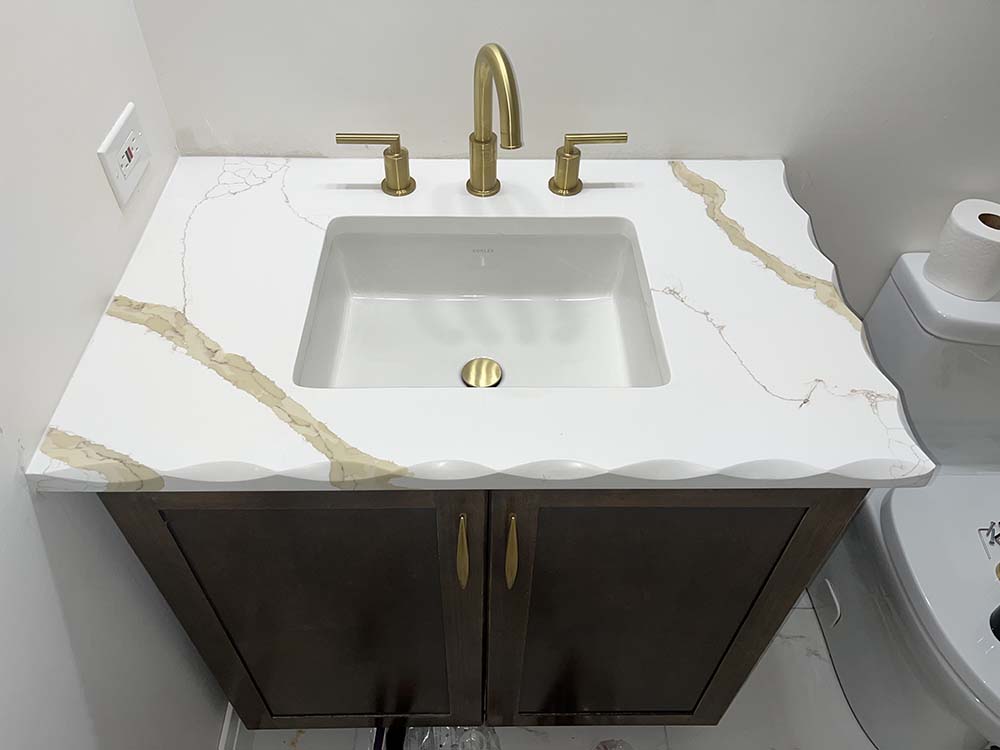
| Matching bathroom vanities | Frequently fit from the same slab or a remnant — cheaper if planned together |
Plan every stone surface in the house at once. Vanities, a bar top and a laundry counter often come out of material you’ve already paid for — see countertop remnants.
Does an Extra Slab Double the Price?
No — but it’s a real step, not a rounding error. The slab is the biggest single line in a countertop quote, so moving from two to three is a meaningful jump, and it’s the reason quotes from different fabricators can differ by thousands on the same kitchen.
Ask every fabricator two questions: how many slabs are in the quote, and can they show you the layout on the slab. If nobody can answer, the quote is an estimate rather than a price. Our countertop cost guide and quartz cost breakdown explain the rest of the pricing.
Ways to Stay on Fewer Slabs
- Ask for a jumbo slab if your line comes in one — the extra length and width often absorbs an island that wouldn’t otherwise fit
- Trim the island slightly where the design allows
- Accept one well-placed seam instead of insisting on a seamless run
- Use a 4-inch splash instead of full height, or do full height only behind the range
- Skip the waterfall, or put it on one end only
- Use offcuts for vanities, a desk or a laundry top
Why the Showroom Visit Matters Here
Quartz is manufactured, so the color and pattern are consistent slab to slab — but the size of the pattern matters against the size of your island, and big veined quartz patterns read completely differently on a 3-foot piece than on a 9-foot one. At our Crestwood showroom you can see full slabs of quartz, Calacatta, marble, quartzite and granite in person, hold your cabinet door against them, and see where your pieces would land. See our quartz countertop colors guide.
About Al Jory Marble
Al Jory Marble is a countertop fabricator and installer based in Crestwood, Illinois, founded by Motie Hamdan, with more than 35 years of hands-on stone experience, and Naser Hamdan, with 45+ years of combined founder expertise. Our crews each have 10 to 20 years in the trade, and every slab is templated, cut and finished in our own shop — which is why we can show you your layout on the actual slab before anything is cut.
How We Price Your Kitchen
- Visit the Crestwood showroom at 4711 W 135th St and pick your slab from full slabs in stock — or we bring samples to you
- We measure at your home, free and with no obligation
- You get written pricing, including the slab count
Quartz Slab Count FAQs
How many quartz slabs do I need for my kitchen?
Most kitchens need one to three. A galley usually fits one slab, an L-shape with an island typically needs two, and a large kitchen with a big island needs three.
How big is a quartz slab?
Standard slabs run about 120″ × 55″, and jumbo slabs about 126″ × 63″. Exact sizes vary by line.
How do I calculate my countertop square footage?
Multiply linear feet of counter by 2.1, then add the island (length × width) and any backsplash.
How much waste should I plan for?
15 to 20% in a typical layout, and more for vein matching, angles or many short runs.
Why does my quote include more slabs than my square footage suggests?
Because pieces have to fit inside a fixed rectangle. A long run or a wide island can force another slab even when the total area is small.
Does a waterfall island need an extra slab?
Often, yes — each waterfall end is a full-height panel plus a mitred joint.
Does a full-height backsplash need its own slab?
Frequently. Budget 25 to 35 square feet for a typical kitchen.
Can my island be seamless?
Up to about the slab’s usable length, yes. Longer islands need a seam or a jumbo slab.
What’s a jumbo slab and should I ask for one?
A larger slab, about 126″ × 63″. It can absorb a big island or a long run that a standard slab can’t, sometimes saving a slab overall.
Can leftover material be used for my bathroom?
Often yes — vanities, bar tops and laundry counters frequently come from offcuts. Plan them together.
Will an extra slab double my price?
No, but the slab is the biggest line in the quote, so it’s a real step up.
Can you show me the layout before you cut?
Yes. We lay your template on the actual slab, and you see where seams and veining land.
Do I need exact measurements to get a price?
Rough measurements get you a ballpark. The free in-home measurement gets you the real number.
Get Your Slab Count and Price
Get a free written estimate · Call (708) 362-7674 · Showroom: 4711 W 135th St, Crestwood · Mon–Sat 9 a.m.–6 p.m.
Related: quartz countertops · kitchen countertops · countertop cost guide · kitchen island guide · edge profiles · kitchen countertops in Chicago

Serving Chicago & Surrounding Areas
Get Your Free Kitchen Countertop Estimate
Fill out the form and our team will get back to you in next 24 hours.