
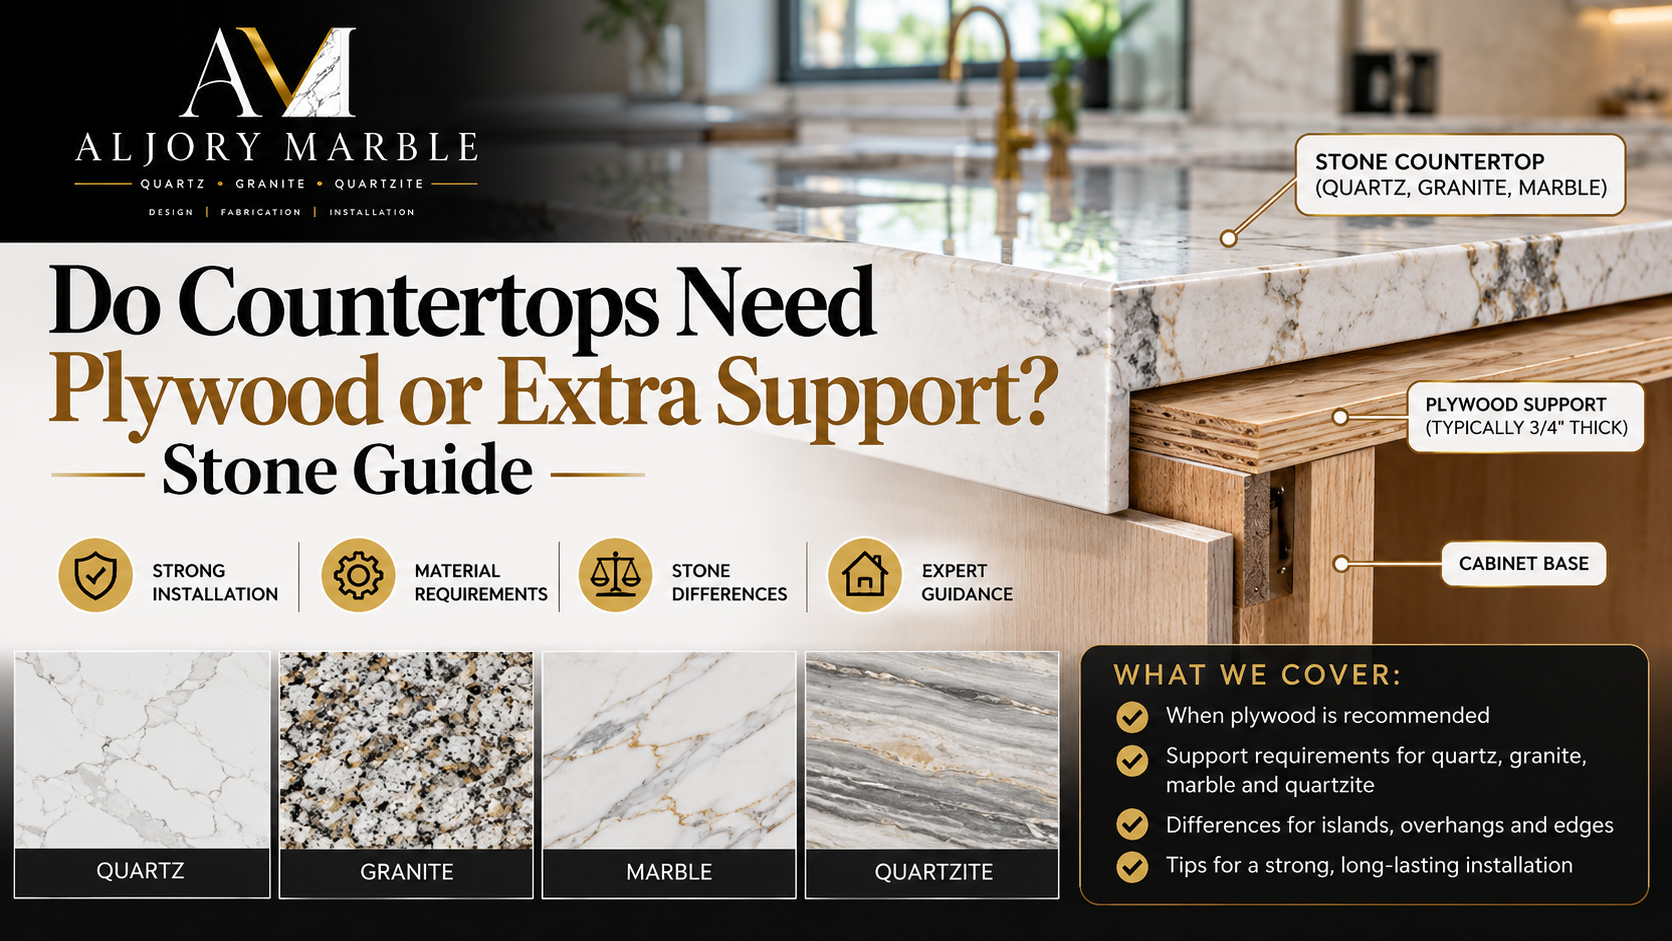
Stone countertops are heavy.
That leads to one of the most common questions homeowners ask before installation:
Do my countertops need plywood or extra support underneath them?
The answer depends on several things:
- Countertop material
- Slab thickness
- Cabinet condition
- Overhang size
- Sink and dishwasher openings
- Island design
- Unsupported spans
- Whether the project uses 2cm or 3cm material
In many modern kitchen projects, a 3cm stone countertop can sit directly on properly installed cabinets without a full plywood layer underneath.
Thinner 2cm material often needs a plywood sub-top or another support system.
Large overhangs may also require hidden steel brackets, corbels or other reinforcement even when the stone itself is 3cm thick.
The important point is that countertop support is not one-size-fits-all.
At Al Jory Marble, we check cabinet condition and level before fabrication and installation because the stone is only as stable as the structure beneath it.
Quick Answer: Do Stone Countertops Need Plywood?
Here is the simple version.
| Countertop Situation | Typical Support |
|---|---|
| 3cm quartz | Often directly on sound, level cabinets |
| 3cm granite | Often directly on sound, level cabinets |
| 3cm quartzite | Often directly on sound, level cabinets |
| 2cm stone | Usually needs plywood or another continuous substrate |
| Large island overhang | May need brackets or hidden steel |
| Dishwasher opening | May need proper support across the opening |
| Weak or damaged cabinets | Must be repaired or reinforced first |
| Long unsupported span | Additional structural support may be required |
Jory’s current thickness guidance similarly notes that 3cm is the common kitchen choice and typically sits directly on cabinets, while 2cm is usually supported by a plywood sub-top.
Why Countertop Support Matters
Quartz, granite, marble and quartzite are strong materials.
But strong does not mean unbreakable.
Stone performs best when its weight is evenly supported.
Problems can occur when the countertop sits over:
- Cabinets that are not level
- Damaged particleboard
- Water-damaged sink cabinets
- Large unsupported openings
- Excessive overhangs
- Poorly secured cabinet boxes
Stone is especially vulnerable to stress around openings.
Common examples include:
- Sink cutouts
- Cooktop cutouts
- Dishwasher openings
If one section of the countertop is supported and another section is allowed to flex, stress can build in the material.
That is why support planning should happen before the slab is installed.
Do Quartz Countertops Need Plywood?
It depends primarily on thickness and manufacturer requirements.
3cm quartz
In many kitchens, 3cm quartz does not require a full plywood sheet underneath when the cabinets are:
- Structurally sound
- Properly secured
- Level
- Designed for stone countertops
This is one reason 3cm material is so common for kitchens.
2cm quartz
2cm quartz commonly needs additional support.
A plywood sub-top may be installed across the cabinet tops before the quartz is placed.
This gives the thinner material more continuous support.
The edge can then be built up or finished in a way that creates a thicker appearance.
Always follow the requirements for the exact quartz product being installed.
Do Granite Countertops Need Plywood?
Again, thickness matters.
A 3cm granite countertop is commonly installed directly on sound cabinetry without full plywood underneath.
2cm granite is thinner and more likely to use a plywood substrate.
Granite is natural stone, so support also matters around natural fissures, large cutouts and long spans.
The cabinet system must carry the stone evenly.
Do Quartzite Countertops Need Plywood?
3cm quartzite can often sit directly on properly installed cabinets, just like other 3cm stone countertops.
But quartzite can be very heavy.
That makes cabinet condition especially important.
Before installation, the cabinet boxes should be checked for:
- Level
- Secure attachment
- Water damage
- Weak joints
- Missing support
If the cabinetry is questionable, fixing it before the stone arrives is far easier than dealing with a structural problem afterward.
What About Marble?
Marble follows similar structural principles.
The required support depends on:
- Thickness
- Slab dimensions
- Cabinet layout
- Openings
- Overhangs
Natural marble also deserves careful handling because veins and natural characteristics can affect how the slab behaves during fabrication and installation.
The safest approach is to let the fabricator evaluate the actual project rather than assuming every stone behaves the same way.
Why 2cm Stone Usually Needs More Support
2cm stone is approximately ¾ inch thick.
3cm stone is approximately 1¼ inches thick.
That difference may not sound dramatic, but it changes how the material spans cabinet openings.
Jory’s current 2cm vs. 3cm guide explains that 2cm kitchen tops are typically installed over a plywood sub-top, while 3cm is stronger across spans and commonly sits directly on the cabinetry.
The plywood helps:
- Distribute weight
- Support the thinner slab
- Reduce unsupported areas
- Raise the finished countertop height
It may also be used with a laminated or mitered front edge to make thinner material look visually thicker.
Does Plywood Make a Countertop Stronger?
Plywood does not change the stone itself.
What it does is provide a more continuous base underneath.
That can reduce unsupported areas and help distribute loads.
This is especially useful with thinner material.
However, simply adding plywood does not fix bad cabinets.
If the cabinets themselves are loose, rotted, badly out of level or structurally weak, the underlying problem still needs to be corrected.
Can Stone Countertops Sit Directly on Cabinets?
Yes.
Many 3cm stone countertops are installed directly on cabinet boxes.
This commonly includes:
- Quartz
- Granite
- Quartzite
But the cabinets need to be ready.
They should be:
- Installed permanently
- Level
- Fastened together properly
- Secured to the wall where required
- Free from major water damage
The countertop installer should not be using the stone to correct a cabinet installation problem.
Do Cabinets Have to Be Level Before Countertops?
Yes.
This is one of the most important preparation steps.
Countertops need a flat, stable support surface.
If one cabinet is higher than the next, the stone may not sit evenly.
That can cause:
- Rocking
- Uneven seams
- Visible gaps
- Stress points
- Installation difficulty
Minor correction may sometimes be possible with shimming.
More significant cabinet problems should be fixed before final countertop installation.
Jory specifically checks cabinet level and structural condition when evaluating whether existing cabinets can receive new stone.
Can Old Cabinets Support Granite or Quartz?
Often, yes.
Replacing countertops does not automatically mean you need new cabinets.
Many older cabinets are structurally sound enough to support new stone.
The important question is not their age.
It is their condition.
Older cabinets should be checked for:
- Water damage
- Loose joints
- Sagging
- Cracked panels
- Weak particleboard
- Improper installation
- Cabinets pulling away from the wall
Jory’s replacement guidance notes that most existing cabinet systems pass inspection, while sink-base water damage is one of the most common problems discovered during measurement.
Why the Sink Cabinet Needs Special Attention
The sink cabinet experiences more water exposure than almost any other cabinet.
Slow plumbing leaks can go unnoticed for months.
That can weaken:
- Particleboard
- Plywood
- Cabinet bottoms
- Side panels
- Fasteners
A damaged sink base may not be obvious until the old countertop is removed.
Installing heavy new stone over soft or deteriorated cabinetry is not a good idea.
Repairing the cabinet first protects the countertop investment.
Does a Dishwasher Need Countertop Support?
A dishwasher creates an opening between cabinet boxes.
There is no cabinet directly underneath that section of countertop.
That means the surrounding structure has to support the countertop across the opening.
With properly designed cabinetry and 3cm stone, this opening is often manageable.
But the details matter.
Support may depend on:
- Countertop material
- Thickness
- Dishwasher width
- Adjacent cabinets
- Edge condition
Jory’s installation guidance specifically notes that spans above appliances and open areas need to be considered when evaluating countertop support.
Can a Dishwasher Be Attached to Stone Countertops?
Dishwashers traditionally screw upward into the underside of a countertop.
That works easily with wood.
Stone is different.
Installers may use:
- Side-mount dishwasher brackets
- Support strips
- Specialized mounting hardware
The dishwasher should never be attached in a way that damages the stone.
If you are replacing laminate with granite or quartz, this is one of the small installation details that should be planned beforehand.
Do Countertops Need Support Above a Sink?
The sink opening removes a large section of material.
That leaves narrower strips of stone at the front and back.
These areas require careful fabrication and handling.
Undermount sinks also hang below the countertop.
The sink itself needs a proper support system rather than relying only on adhesive.
Support methods may include:
- Sink rails
- Brackets
- Clips
- Cradle systems
The exact method depends on the sink and cabinet configuration.
Can a Heavy Sink Pull Down on the Countertop?
A large sink can be heavy even before it is filled with water.
That is especially true for:
- Cast iron sinks
- Fireclay farmhouse sinks
- Large workstation sinks
The sink should have its own appropriate support.
You should not assume the stone alone is carrying the entire sink weight.
What Is an Unsupported Countertop Span?
An unsupported span is an area where there is no cabinet, wall or structural member directly underneath the countertop.
Examples include:
- Dishwasher opening
- Desk area
- Open knee space
- Seating area
- Floating counter section
The longer the unsupported span, the more important support planning becomes.
Material thickness and type also affect what is acceptable.
Do not assume that because a slab feels rigid, it can safely bridge any distance.
Do Kitchen Islands Need Extra Support?
Sometimes.
An island with cabinets completely underneath may need little additional support beyond the cabinet structure.
But islands frequently include:
- Seating overhang
- Waterfall panels
- Sink
- Dishwasher
- Open legroom
Those features create areas where the stone extends beyond the cabinet boxes.
That is where brackets or steel may become necessary.
How Far Can a Countertop Overhang Without Support?
There is no universal number that applies to every countertop.
The answer depends on:
- Material
- Thickness
- Overhang depth
- Stone strength
- Cabinet depth
- Slab design
- Manufacturer requirements
This is one reason generic online rules can be misleading.
The fabricator should evaluate the actual stone and layout.
Jory’s current installation content notes that overhangs and seating areas may need hidden steel plates, brackets or corbels, especially when the extension exceeds what the stone can safely handle on its own.
What Are Countertop Brackets?
Countertop brackets are structural supports installed under an overhang.
They transfer some of the weight back into:
- Cabinets
- Framing
- Walls
Common types include:
- Steel L-brackets
- Flat hidden steel
- Corbels
- Specialty island supports
Some are visible.
Others are recessed into the cabinet structure so they are almost completely hidden.
Hidden Steel vs. Corbels
Both can support stone.
The difference is largely design.
Hidden steel
Hidden steel gives a cleaner look.
It works well for modern kitchens where homeowners want open legroom without decorative supports.
It often needs to be planned before the countertop arrives.
Corbels
Corbels are visible supports.
They may be made from:
- Wood
- Metal
- Stone
They can become part of the kitchen design.
Traditional kitchens often use decorative corbels intentionally.
When Should Overhang Support Be Planned?
Before countertop fabrication.
Waiting until installation day can limit the options.
If hidden steel needs to be recessed into the cabinets, the cabinet structure may need preparation before the stone is installed.
This is another reason the island design should be finalized before templating.
Does a Waterfall Countertop Need Extra Support?
Possibly.
A waterfall island includes a vertical stone panel running from the horizontal countertop toward the floor.
The entire system has to be planned together.
The vertical slab is not simply decoration.
Its dimensions, mitered edge, floor condition and connection to the horizontal slab all matter.
Jory’s installation guide notes that hidden steel may be used for certain island configurations and should be planned before cabinets are completely closed up.
Can Cabinets Be Reinforced Before Stone Installation?
Yes.
If the cabinet boxes need additional strength, reinforcement can sometimes be added.
This may include:
- Additional framing
- Blocking
- Support rails
- Brackets
- New cabinet panels
- Replacing damaged sections
What is appropriate depends on the problem.
A slightly weak cabinet and a water-damaged cabinet do not need the same repair.
What If the Cabinets Are Particleboard?
Particleboard cabinets are common.
Being made from particleboard does not automatically make a cabinet unsuitable for stone.
The condition matters more.
Healthy cabinet boxes can perform well.
Problems arise when particleboard has absorbed water.
It can:
- Swell
- Soften
- Lose fastener strength
- Break apart
The sink base is usually the first place to inspect.
Can Countertops Crack From Poor Support?
Yes.
Stone may crack for many reasons, but poor or uneven support can increase stress.
Risk areas often include:
- Sink cutouts
- Cooktop cutouts
- Long overhangs
- Seams
- Unsupported spans
Good fabrication helps.
Proper support helps.
Correct installation helps.
All three work together.
Does Quartz Need More Support Than Granite?
There is no simple rule that one always needs more support than the other.
Quartz and granite have different physical properties, but countertop support decisions should be based on the specific material, thickness and layout.
A 3cm quartz island with a small overhang is very different from a thin granite peninsula with large unsupported seating.
Evaluate the actual project.
Does Quartzite Need More Support Because It Is Heavy?
Quartzite can be heavy, but weight alone does not determine the entire support system.
Cabinet condition, slab thickness and spans matter too.
What the extra weight does mean is that weak cabinetry should not be ignored.
A countertop is a major permanent load.
What About Countertops Over Open Shelving?
Open shelving beneath a countertop can create unsupported spans.
The countertop may require:
- Steel support
- Framing
- Side panels
- Structural rails
This should be designed before fabrication.
Do not assume the countertop can bridge the opening by itself.
Do Bathroom Vanity Countertops Need Plywood?
They can.
Again, thickness matters.
2cm stone is common on vanities and may use a substrate.
Because vanities are smaller than kitchens, the spans are usually shorter.
However, sink openings can occupy a large percentage of the countertop.
That makes support around the bowl important.
Do Laundry Room Countertops Need Support?
Laundry rooms sometimes have long spans above:
- Washer
- Dryer
- Open appliance bays
These are very different from a kitchen cabinet run.
A countertop spanning across appliances may need a separate structural support system rather than relying on the appliances themselves.
Never treat a washer or dryer as permanent countertop support.
Do Outdoor Countertops Need Different Support?
Outdoor kitchens need stable cabinet and framing systems that can handle:
- Stone weight
- Weather
- Temperature changes
- Moisture
The support system should be suitable for exterior use.
Materials that work inside may not always be appropriate outdoors.
What Happens During Countertop Templating?
Templating is when the fabricator records the final countertop dimensions.
This is also an opportunity to identify support-related issues.
Before templating, cabinets should already be:
- Installed
- Secured
- Level
- In final position
At Al Jory Marble, cabinet condition and level are part of the evaluation before fabrication proceeds.
What Should Be Fixed Before Countertop Installation?
Address these problems before the stone arrives:
Loose cabinets
Cabinets should not move independently.
Uneven cabinets
Correct major level problems.
Water damage
Repair or replace weak cabinet material.
Missing island support
Install required brackets or steel.
Unsupported appliance openings
Make sure the countertop has an appropriate support path.
Unfinished structural work
Do not install expensive finished stone over temporary framing.
Can the Countertop Installer Fix Bad Cabinets?
Minor adjustments may be possible.
Major cabinet repair is a different type of work.
If the cabinetry has:
- Serious rot
- Structural failure
- Major level problems
- Loose installation
it should be corrected before the countertop is installed.
The goal is not to make the stone compensate for a bad cabinet system.
What If You Are Keeping Your Existing Cabinets?
This is very common.
A homeowner may like the cabinets but want to replace:
- Laminate
- Tile
- Old granite
- Damaged countertops
That can work very well.
Jory’s countertop replacement service is specifically built around removing old tops, evaluating the existing setup and installing new granite, quartz, marble or quartzite on cabinets that are suitable for reuse.
Before ordering the new slab, check:
- Cabinet level
- Sink-base condition
- Cabinet attachment
- Existing plywood
- Appliance clearances
What If the Existing Countertop Has Plywood Underneath?
Do not assume the plywood should automatically stay or automatically be removed.
The answer depends on the new material.
For example:
If you are replacing laminate with 3cm stone, the existing plywood setup may not be required in the same way.
If you are installing 2cm material, a substrate may be part of the new installation.
The installer should evaluate what is there and how the new countertop system is designed.
Can You Put Granite Over Existing Countertops?
This is generally not how a standard custom stone installation is done.
The fabricator typically needs the new stone to sit on an appropriate structural base.
Installing one finished countertop directly over another can:
- Change height
- Affect appliances
- Affect sink installation
- Add unnecessary weight
- Create support concerns
A normal replacement project involves removing the old countertop and preparing the cabinets for the new one.
Does Countertop Thickness Affect Appliance Height?
Yes.
Countertop thickness and any plywood underneath can affect the final surface height.
This matters around:
- Dishwasher
- Range
- Cooktop
- Window sill
A 2cm countertop installed on plywood may end up close to the finished height of a thicker slab.
That is one reason the entire assembly should be considered rather than just the stone measurement.
Why Countertop Support Should Be Discussed Before You Order the Slab
Homeowners naturally focus on:
- Color
- Veins
- Finish
- Edge profile
Those are important.
But the structural questions matter just as much.
Before the slab is cut, your fabricator should understand:
- Cabinet layout
- Overhang
- Sink
- Cooktop
- Dishwasher
- Open spans
- Stone thickness
- Island seating
That information affects both fabrication and installation.
Countertop Support Checklist
Before new stone countertops are installed, check these items:
- Cabinets are securely installed
- Cabinet tops are level
- Sink cabinet is dry and structurally sound
- No major particleboard deterioration
- Island is permanently secured
- Overhang dimensions are final
- Brackets or hidden steel are installed where required
- Dishwasher opening is properly planned
- Sink support is planned
- Countertop thickness is confirmed
- Appliance clearances are confirmed
- Existing substrate has been evaluated
The goal is simple:
Give the stone a stable structure to sit on before installation begins.
Frequently Asked Questions About Countertop Support
Do 3cm countertops need plywood?
Usually not across standard sound kitchen cabinetry. 3cm stone is commonly installed directly on cabinets, although special spans and overhangs may still require support.
Does 2cm quartz need plywood?
In kitchens, 2cm quartz commonly uses a plywood sub-top or another approved support system.
Does granite need plywood underneath?
3cm granite often does not require full plywood over standard cabinets. Thinner 2cm granite typically needs more continuous support.
Does quartzite need plywood?
3cm quartzite can often sit directly on sound cabinetry. The exact installation depends on thickness and layout.
Can my cabinets hold granite countertops?
Most structurally sound, properly installed cabinets can support standard stone countertops. Damaged or weak cabinets should be repaired first.
Can old cabinets hold quartz countertops?
Yes, if they remain level, secure and structurally sound.
Do stone countertops need brackets?
They may need brackets when there are large overhangs or unsupported spans.
Do kitchen island overhangs need support?
Large seating overhangs often require additional support. The exact requirement depends on material, thickness and layout.
What is better, corbels or hidden steel?
Both can provide support. Hidden steel provides a cleaner appearance, while corbels are visible and can become part of the design.
Does a dishwasher support the countertop?
No. A dishwasher should not be treated as structural support for stone.
Does an undermount sink need separate support?
Yes. Heavy undermount sinks should be supported with an appropriate mounting or support system.
Can water-damaged cabinets support granite?
Damaged cabinet material should be repaired or replaced before heavy stone is installed.
Do countertop installers level cabinets?
Minor shimming may be possible, but major cabinet installation or structural problems should be corrected before countertop installation.
Can granite crack if the cabinets are not level?
Uneven support can create stress in stone and contribute to installation or long-term problems.
Does countertop thickness affect support?
Yes. Thicker 3cm material generally spans cabinetry better than thinner 2cm stone.
Planning New Stone Countertops in Chicagoland?
Beautiful stone starts with the slab, but a reliable installation starts underneath it.
Cabinet condition, countertop thickness, island overhangs, sink openings and unsupported spans all need to be considered before the stone is installed.
Al Jory Marble provides custom countertop fabrication and installation for quartz, granite, marble and quartzite throughout Chicago and the surrounding suburbs.
If you are keeping your existing cabinets, our countertop replacement service can help determine whether they are ready for new stone.
For a new kitchen, explore our kitchen countertop options and discuss the cabinet layout, material thickness and overhangs with our team before fabrication begins.
Visit Jory Marble Granite Quartz INC, 4711 W 135th St, Crestwood, IL 60418 to see materials in person or discuss your countertop project.



Serving Chicago & Surrounding Areas
Get Your Free Kitchen Countertop Estimate
Fill out the form and our team will get back to you in next 24 hours.