
Written by Al Jory Marble Team
Published: September 16, 2026
Read Time: 17 minutes
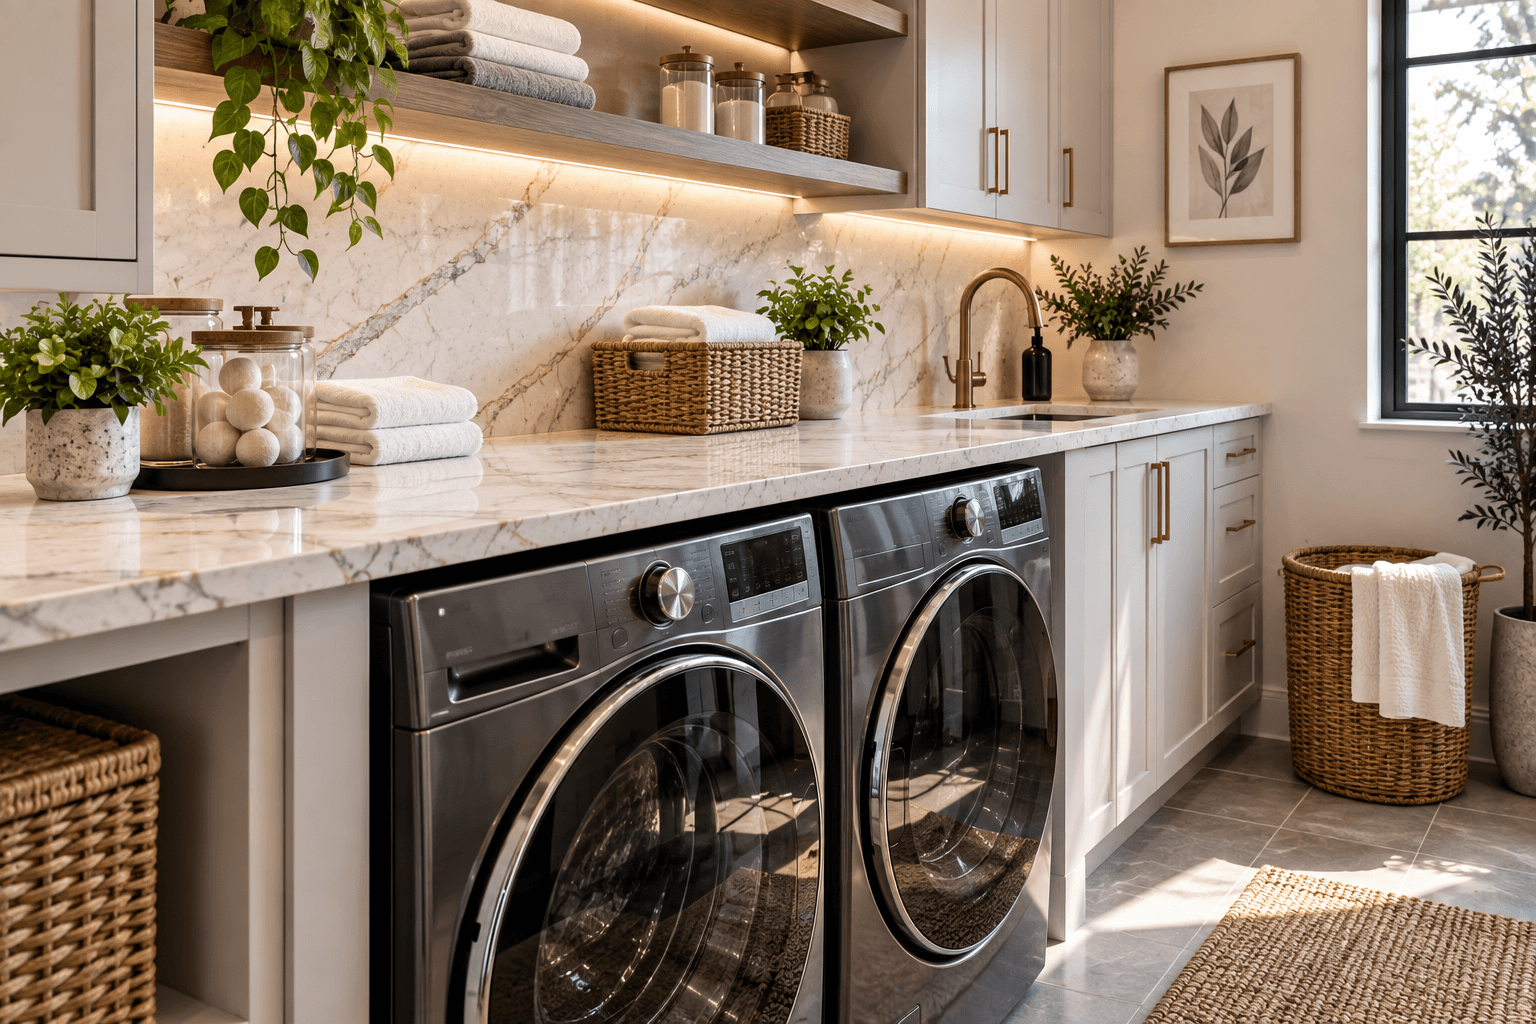
Laundry room countertops can turn a narrow utility space into a much more useful working area, but they need to be planned around the washer, dryer, cabinetry, sink, wall conditions and actual appliance dimensions before fabrication begins. A countertop over front-load machines may provide folding space, detergent storage and a cleaner built-in appearance, while a longer run can connect laundry appliances with a utility sink or base cabinets. The important part is making sure the stone is properly supported and sized around the real room rather than ordering a slab based only on appliance width.
Quick answer: Quartz, granite and quartzite can all work well for laundry room countertops. Measure the installed appliances and surrounding walls first, confirm ventilation and manufacturer clearances, and decide whether the stone will sit on cabinets, span over front-load machines or connect to a laundry sink. Smaller laundry projects may also be good candidates for stone remnants.
Homeowners comparing materials for Chicago kitchen countertops can often use the same fabrication principles for laundry rooms, mudrooms and other smaller work surfaces throughout the home.
Start With the Laundry Room You Actually Have
Laundry rooms vary dramatically.
Some are full rooms with:
- base cabinets;
- utility sink;
- wall cabinets;
- front-load machines;
- folding counter.
Others are little more than a closet.
Some sit in basements.
Others are located upstairs near bedrooms.
A countertop that works beautifully in one laundry room can be impossible in another.
Before choosing material, determine what type of surface you are actually trying to build.
Is the countertop:
- above the washer and dryer;
- beside the appliances;
- over base cabinets;
- around a utility sink;
- inside a mudroom;
- across several functions at once?
That answer determines almost everything that follows.
A Countertop Over Front-Load Machines Needs Real Planning
One of the most popular laundry-room layouts places a countertop directly over a front-load washer and dryer.
It looks simple.
But the stone should not simply be placed across two appliances.
Washing machines move.
Dryers generate heat.
Appliances may need service access.
And manufacturers specify installation clearances.
The countertop therefore needs an independent support plan.
Depending on the room, support may come from:
- side cabinets;
- wall cleats;
- structural brackets;
- cabinet framing;
- other appropriately designed supports.
The goal is to create a stable stone surface without asking the appliances themselves to carry the countertop.
Do Not Measure Only the Washer and Dryer
Two appliances listed as 27 inches wide do not necessarily mean the finished opening should be exactly 54 inches.
You also need to account for:
- manufacturer clearances;
- hoses;
- dryer connections;
- wall conditions;
- side space;
- vibration;
- service access.
Use the actual appliance specifications.
Do not fabricate from a generic assumption about washer and dryer size.
This is especially important if the machines have not yet been installed.
Changing appliance models later can change the space the stone needs to fit.
Leave a Way to Service the Machines
Laundry appliances eventually need maintenance.
That could involve:
- water hoses;
- drain connections;
- dryer vent;
- electrical connection;
- appliance repair;
- appliance replacement.
A countertop should not turn a straightforward service call into a demolition project.
Think about how the machines will move forward if necessary.
A built-in look is attractive.
A permanently trapped washer is not.
The support and installation plan should preserve reasonable access.
Laundry Room Countertops Can Create Valuable Folding Space
The most obvious benefit is a large flat surface.
Instead of folding clothes:
- on the bed;
- on top of the dryer;
- on a small cart;
the laundry room gains a dedicated working counter.
For many homeowners, that is more valuable than adding another decorative feature.
Think about what actually happens on the surface.
You may use it for:
- folding clothes;
- sorting laundry;
- treating stains;
- storing baskets;
- organizing supplies;
- setting down clean clothing.
That should influence the material you choose.
Quartz Works Well in Busy Laundry Rooms
Quartz is often a practical choice because it is nonporous and requires relatively simple routine care.
Laundry rooms can see:
- detergent;
- water;
- fabric products;
- cleaning supplies.
A lower-maintenance surface can make sense.
Quartz also comes in a broad range of looks, from subtle solid colors to stronger marble-inspired veining.
If the laundry room connects directly to the kitchen or mudroom, quartz can also coordinate easily with other finishes.
Homeowners comparing options can review Al Jory Marble’s quartz countertops in Chicago before choosing a specific color or pattern.
Granite Can Be a Strong Utility Surface
Granite is natural stone with excellent durability.
It can work especially well in:
- basement laundry rooms;
- mudroom-laundry combinations;
- utility spaces;
- rooms where a more natural look is preferred.
Granite also comes in a wide range of patterns.
A quieter granite can look clean and understated.
A darker granite can hide everyday visual clutter.
Natural stone may require sealing depending on the specific material.
The actual slab should guide care recommendations.
Quartzite Can Make a Laundry Room Feel More Finished
Quartzite is often associated with high-end kitchens, but there is no reason it cannot be used in a laundry room.
A remnant of a premium quartzite may be enough for:
- a short folding counter;
- cabinet run;
- laundry sink area.
This can give a smaller room the same level of finish as the rest of the home without purchasing a full slab solely for the laundry room.
The key is finding a piece with enough usable dimensions.
Marble Can Work, but It Is Usually a Style-Driven Choice
Marble can create a beautiful laundry surface.
But laundry rooms are usually functional spaces first.
That means homeowners should think honestly about:
- cleaners;
- chemical products;
- standing water;
- maintenance.
Marble remains sensitive to acids and can develop etching.
If the laundry room is highly visible and the homeowner already loves natural marble elsewhere in the house, it may make sense.
If the primary objective is simple maintenance, another material may be more practical.
Laundry Rooms Are Excellent Remnant Projects
This is one of the strongest reasons to consider stone here.
Many laundry room runs are relatively small.
That can make them ideal candidates for remnants.
Al Jory Marble already keeps remnants for smaller projects such as laundry counters, bar tops, vanity tops and utility surfaces.
A remnant can provide the same quality material as a full slab.
The difference is simply size.
Homeowners can review the countertop remnants guide to understand how smaller pieces can be used for compact projects.
Measure the Whole Run Before Shopping Remnants
Remnants work only when the piece is large enough.
Measure:
- overall length;
- finished depth;
- exposed sides;
- sink opening if applicable;
- backsplash requirement.
Also remember that not every inch of a remnant may be usable.
The piece can contain:
- existing cuts;
- irregular edges;
- natural fissures;
- previous fabrication areas.
The fabricator needs enough clean usable material to produce the finished top.
Do not buy based only on the rough outside dimensions.
A Utility Sink Changes the Countertop Plan
Some laundry rooms include a utility sink.
That changes the countertop from a simple folding surface into a fabricated sink top.
The sink model needs to be known before cutting.
Possible sink types include:
- undermount sink;
- drop-in utility sink;
- integrated utility configuration.
The sink affects:
- cutout size;
- faucet location;
- countertop depth;
- cabinet design.
If an undermount sink is used, the visible stone edge around the opening also needs to be finished.
Choose the Sink Before Fabrication
The same rule that applies in kitchens and bathrooms applies here.
Do not tell the fabricator:
“we are putting a laundry sink here.”
Provide the actual sink model.
The exact dimensions matter.
Two sinks described as 24 inches can still have different:
- bowl dimensions;
- flange dimensions;
- cutout requirements.
The countertop should be cut around the real sink.
Not a generic placeholder.
Faucet Placement Can Get Tight
Laundry countertops can sometimes be shallower or more constrained than kitchen counters.
That means the sink and faucet need to fit within the available depth.
Check:
- sink position;
- faucet holes;
- backsplash thickness;
- wall clearance.
If the faucet is too close to the wall, operation can become awkward.
If the sink sits too far back, usable front counter space may disappear.
These details are easier to solve before stone fabrication.
Laundry Room Countertops Should Work With the Cabinets
The countertop is only one layer.
Look at the cabinetry below and above it.
Base cabinets may provide:
- detergent storage;
- cleaning storage;
- pull-out hampers;
- utility supplies.
Wall cabinets may determine:
- backsplash height;
- working clearance;
- lighting.
The stone should fit the cabinet layout rather than being treated as an independent piece.
This is particularly important when the countertop spans several different elements.
For example:
cabinet
→ washer
→ dryer
→ cabinet.
The entire run needs one coordinated dimensional plan.
Full-Height Cabinets Affect Countertop Ends
Tall cabinets may sit directly beside the laundry counter.
That means the countertop needs a clean termination.
The stone may end:
- against cabinet side;
- against wall;
- at open end;
- at waterfall panel.
Where the run stops affects:
- exposed edge finishing;
- overhang;
- final measurement.
Do not leave the countertop termination undefined until installation day.
Countertop Depth Can Be Different Over Appliances
Front-load machines often project farther forward than standard cabinetry.
That means a countertop spanning machines may require more depth than a countertop sitting only on base cabinets.
But deeper stone also adds weight.
And the wall behind the appliances may contain:
- hoses;
- vent;
- electrical connections.
The final depth should account for the actual installation.
Not simply copy a kitchen countertop dimension.
Do You Want the Countertop Flush With the Appliance Front?
This is partly a design preference.
Some homeowners want the countertop front edge to align closely with the machines.
Others prefer a slight projection.
The correct appearance depends on:
- appliance depth;
- cabinet depth;
- edge profile;
- side panels.
The decision should be made before templating.
A small difference in depth can be very visible across a long straight run.
Side Panels Can Make the Laundry Setup Look Built-In
If the washer and dryer sit between cabinets or end panels, the entire setup can look much more integrated.
The stone then appears to rest on a defined architectural structure rather than floating over appliances.
Side panels can also help conceal:
- appliance sides;
- gaps;
- utility connections.
The cabinetry and countertop should be designed together so neither looks added afterward.
Mudroom and Laundry Countertops Can Share One Material
Many homes combine the mudroom and laundry room.
That creates several possible countertop zones:
- washer/dryer folding counter;
- bench;
- utility cabinet;
- drop zone;
- sink.
Using the same stone across several small surfaces can help the space feel intentional.
A remnant may sometimes cover more than one of these pieces.
This is worth asking during slab layout.
Laundry Room Countertops and Mudroom Benches
A stone bench top can work in a mudroom, but think about how it will be used.
Will people sit on it?
Will bags be dropped on it?
Will wet coats or boots touch it?
That changes the priorities.
A highly polished delicate surface may look beautiful but show everyday wear more readily.
Granite, quartz or durable quartzite may make more sense in a hard-working mudroom.
The material should match the behavior of the space.
Edge Profiles Should Stay Practical
Laundry rooms rarely need extremely ornate edge profiles.
Simple options often work best.
Eased Edge
Clean and versatile.
Small Bevel
Adds a little definition.
Mitered Edge
Can create a thicker architectural appearance when the design calls for it.
The countertop edge profiles guide explains how different profiles change the look and fabrication requirements.
For most laundry rooms, practicality should lead.
Countertop Finishes Matter in Utility Spaces Too
A polished surface reflects more light.
A honed surface looks softer.
A leathered natural stone adds texture.
If the laundry room is highly visible from another living space, finish can influence how refined the room feels.
If you are comparing finish options, our countertop finishes guide explains polished, honed and leathered natural-stone surfaces in more detail.
This is one place where the new guide batch begins supporting itself naturally.
Water Exposure Should Influence Material and Detailing
Laundry rooms are wet spaces.
That does not mean the countertop will constantly be flooded.
But you should expect occasional water from:
- sink;
- wet clothing;
- detergent containers;
- appliance maintenance.
Choose a material appropriate for normal household use and make sure joints near:
- walls;
- sink;
- backsplash;
are properly finished.
Routine cleanup also matters.
Do not let standing water or cleaning chemicals sit unnecessarily on any countertop material.
Cleaning Products Need Their Own Storage
Laundry rooms often contain stronger cleaning products than kitchens.
That includes:
- bleach;
- stain removers;
- concentrated detergents.
Avoid treating the stone countertop as a chemical storage shelf.
Certain cleaners can affect natural stone or engineered surfaces.
Keep concentrated products:
- upright;
- closed;
- preferably inside cabinetry or on a tray.
Wipe spills promptly.
Follow the care recommendations for the selected material.
A Backsplash Can Protect the Wall
The laundry counter may sit below:
- wall cabinets;
- open shelving;
- utility fixtures.
A backsplash can protect the wall and finish the installation.
Options include:
- short matching stone backsplash;
- tile;
- slab backsplash;
- washable wall finish.
The backsplash does not necessarily need to be dramatic.
For a utility space, a simple matching strip may be enough.
If the laundry room is highly designed and visible, a taller stone treatment can create a more finished look.
Do Not Forget the Washer Connections
Water lines and drain connections are typically behind the washer.
The countertop should not prevent access to them.
Depending on the layout, the wall may have:
- recessed connection box;
- exposed valves;
- drain opening.
Make sure service access remains possible.
A beautiful stone top should not cover an essential shutoff that someone may need quickly.
Dryer Venting Needs Space Too
The dryer needs proper venting according to the appliance and local installation requirements.
The counter should not force the dryer too close to the wall if the vent needs additional space.
Again, the appliance specifications matter.
Countertop dimensions should follow the actual equipment installation rather than trying to force the equipment into dimensions created for the stone.
Do Not Fabricate Until the Appliances Are Final
If your laundry countertop spans machines, final appliance selection should happen first.
That does not always mean the machines need to be fully installed before every planning step.
But you need confirmed specifications.
Switching later from one washer/dryer pair to another can change:
- height;
- width;
- depth.
A difference of even an inch can matter when stone has already been fabricated.
Wall Conditions Matter in Older Chicago Homes
Laundry spaces in older homes can have surprisingly irregular conditions.
Basement walls may be:
- masonry;
- framed drywall;
- plaster;
- previously repaired.
Upper-floor laundry rooms may have walls that are not perfectly square.
A countertop trapped between two walls needs accurate measurement.
This is where professional templating becomes important.
Al Jory Marble’s countertop fabrication services use actual site measurements to fabricate stone around real wall and cabinet conditions rather than relying solely on plans.
Basement Laundry Rooms Need Special Attention
Basements can introduce:
- uneven floors;
- masonry walls;
- exposed utilities;
- limited natural light;
- narrower access.
None of these automatically prevents stone installation.
But they affect planning.
A long countertop may need to travel:
- down stairs;
- around corners;
- through narrow doors.
Fabrication has to consider how the finished piece will actually reach the room.
Sometimes a seam is necessary because a single piece cannot physically make the trip.
Upstairs Laundry Rooms Have Different Concerns
An upstairs laundry room may be more finished architecturally.
It may sit near:
- bedrooms;
- hallway;
- primary suite.
That often makes appearance more important.
The countertop may need to coordinate with:
- cabinetry;
- flooring;
- nearby bathroom finishes.
But service access remains equally important.
A highly finished laundry room still needs to function as a utility space.
Stone Countertops Can Help a Laundry Room Feel Permanent
Laminate and wood can work well in utility rooms.
Stone creates a different feeling.
A fabricated quartz, granite or quartzite surface can make the room feel more integrated with the rest of a renovated home.
That can matter when the laundry is:
- on the main floor;
- visible from a hallway;
- part of a mudroom;
- near a kitchen.
The countertop becomes part of the home’s finish package rather than merely a utility shelf.
Small Laundry Rooms Need Restraint
A compact laundry space can easily become crowded.
If the room already has:
- patterned floor;
- colorful cabinets;
- open shelving;
- decorative tile;
a heavily patterned countertop may add too much visual activity.
A simple quartz or quiet granite may work better.
If the rest of the room is restrained, the countertop can carry more personality.
Design the entire room rather than selecting every surface independently.
Larger Laundry Rooms Can Use Multiple Work Zones
A larger space may include:
- folding counter;
- sink;
- hanging area;
- ironing area;
- mudroom storage.
In that type of room, stone can connect several functions visually.
One long run may tie together:
sink
→ cabinet storage
→ folding area.
Or separate stone pieces can use the same material throughout the room.
Planning the entire space before fabrication can improve slab efficiency.
Laundry Room Countertops Should Not Block Appliance Doors
Check how every door opens.
That includes:
- washer;
- dryer;
- cabinets;
- sink base;
- nearby closet.
The countertop itself usually sits above the appliance doors, but surrounding cabinetry or support panels can interfere with movement if the layout is too tight.
Mocking out clearances before fabrication is much easier than changing stone later.
Think About Laundry Baskets
Where do baskets go?
This sounds minor.
It is not.
A laundry room often works better when there is a defined place for:
- dirty baskets;
- clean folded baskets.
If the countertop becomes the only available place, it may constantly be covered.
Some designs leave:
- open lower cubbies;
- dedicated basket space;
- pull-out hampers.
The countertop should support the workflow rather than becoming storage for everything that did not get another home.
Countertop Height Can Change Comfort
If the stone sits over appliances, its height is largely determined by the machine height plus support and clearance.
That may differ from standard kitchen countertop height.
Think about whether the surface feels comfortable for folding.
A very tall counter may be less comfortable for a shorter user.
A lower counter may conflict with appliance dimensions.
The final height should be understood before fabrication.
When a Laundry Room Remnant Makes the Most Sense
A remnant is especially attractive when the project is:
- one straight run;
- small sink area;
- compact utility counter;
- mudroom drop zone.
It may be less practical if the design requires:
- multiple matching long pieces;
- large waterfall panels;
- extensive backsplash.
That could require more stone than the available remnant provides.
Ask the fabricator to lay out all pieces before committing.
When a Full Slab May Be Better
A larger laundry room may justify a full slab if it includes:
- several runs;
- large sink;
- full-height backsplash;
- mudroom surfaces;
- additional matching pieces.
A full slab also provides more control over:
- pattern selection;
- vein layout;
- matching.
The objective is not to force the project into a remnant.
It is to use the material efficiently.
What to Finalize Before Templating
Before final measurement, confirm:
Appliance models
Know the actual washer and dryer dimensions.
Cabinetry
Cabinets and support locations should be established.
Sink
If included, provide the actual model.
Faucet
Confirm drilling requirements.
Material
Choose quartz, granite, quartzite, marble or another approved surface.
Edge profile
Decide how exposed edges should be finished.
Backsplash
Short stone, tile, slab or another wall treatment.
Support
Especially important for stone spanning appliances.
These decisions let the fabricator measure a real project instead of a collection of placeholders.
FAQs About Laundry Room Countertops
What is the best material for laundry room countertops?
Quartz is popular for low maintenance, while granite and quartzite offer natural variation and strong durability. The best choice depends on the room’s use, design and maintenance expectations.
Can stone countertops go over a washer and dryer?
Yes, but the countertop should have appropriate independent support rather than relying on the appliances themselves. Appliance dimensions, clearances and service access should be considered before fabrication.
Can I use a stone remnant for a laundry room counter?
Yes. Laundry rooms are often excellent remnant projects because the required countertop area may be relatively small.
Should the washer and dryer be installed before the countertop is measured?
The final appliance models and dimensions should be confirmed. The exact installation sequence depends on the project and support design, but fabrication should not rely on guessed appliance sizes.
Can I put a sink in a laundry room stone countertop?
Yes. The sink model needs to be selected before fabrication so the correct opening and faucet holes can be cut.
Does a laundry countertop need a backsplash?
Not always. A short stone backsplash, tile or another washable wall treatment can help protect the wall, particularly around a sink.
Can laundry countertops match the kitchen?
Yes. Using the same or related material can create continuity, especially when the laundry room is visible from the kitchen or mudroom.
Does a laundry room countertop need seams?
It may. Long runs, access limitations, slab size and sink placement can all influence whether a seam is required.
Build the Surface Around the Laundry Routine
The best laundry room countertops are not chosen only because a stone looks attractive.
They solve a practical problem.
They give you somewhere to:
fold,
sort,
organize,
clean,
and store everyday laundry items.
But the stone also needs to work around the washer, dryer, sink, walls and cabinetry.
Measure the actual room.
Confirm the appliances.
Plan the support.
Keep service access.
Then select the material.
A laundry room may be smaller than a kitchen, but precise fabrication matters just as much.
Al Jory Marble fabricates quartz, granite, quartzite and marble surfaces from its Crestwood shop for homes throughout Chicago and the surrounding suburbs, including kitchens, bathroom vanities, wet bars, laundry rooms, mudrooms and custom utility surfaces.
Al Jory Marble
Phone: (708) 362-7674
Address: 4711 135th St, Crestwood, IL 60418
Email: aljorymarble9446@gmail.com
Hours: Mon – Sat: 9:00 am – 6:00 pm




Serving Chicago & Surrounding Areas
Get Your Free Kitchen Countertop Estimate
Fill out the form and our team will get back to you in next 24 hours.