

A kitchen remodel has a lot of moving parts. Cabinets have to fit the room. Appliances need the right openings. The sink affects the countertop cutout. Countertops have to be measured after certain work is finished. Then the backsplash and plumbing have to follow at the right time.
Doing these steps out of order can create delays, extra labor or even materials that no longer fit.
For most full kitchen remodels, the basic order looks like this:
- Plan the kitchen layout and choose major materials
- Complete demolition
- Make structural, plumbing and electrical changes
- Prepare walls and floors
- Install and level cabinets
- Finalize the sink, faucet and countertop-related appliances
- Template the countertops
- Fabricate the countertops
- Install the countertops
- Reconnect plumbing and applicable appliances
- Install the backsplash
- Complete final appliances, trim and finishing work
The exact sequence can change depending on the project, but there is one especially important rule when stone countertops are involved:
Your cabinets generally need to be permanently installed and level before final countertop templating takes place.
That is because the countertop is fabricated to match the kitchen as it actually exists—not simply the dimensions shown on an original drawing.
At Al Jory Marble, we fabricate and install custom kitchen countertops throughout Chicago and the surrounding suburbs. Here is how the countertop portion of a remodel fits into the larger kitchen renovation.
Quick Answer: What Is the Correct Order for a Kitchen Remodel?
A typical kitchen renovation progresses from the work hidden behind the walls to the permanent finishes you see every day.
| Stage | What Usually Happens |
|---|---|
| 1 | Kitchen planning and product selection |
| 2 | Demolition |
| 3 | Structural work |
| 4 | Rough plumbing and electrical |
| 5 | Drywall, wall repair and preparation |
| 6 | Flooring, depending on the project |
| 7 | Cabinet installation |
| 8 | Countertop templating |
| 9 | Countertop fabrication |
| 10 | Countertop installation |
| 11 | Sink, faucet and plumbing connection |
| 12 | Backsplash |
| 13 | Appliances and final finishing work |
The National Kitchen & Bath Association also describes remodeling as a process that begins with planning and product decisions before moving into installation. The exact construction schedule can vary based on the room, products and contractors involved.
For a homeowner, the most important thing to understand is that many of these stages depend on the previous one being completed correctly.
You cannot accurately fabricate a countertop for cabinets that may still move.
You cannot cut a precise sink opening if the sink selection is still changing.
And installing a backsplash before the final countertop is in place can create unnecessary fitting problems.
Should You Choose Countertops Before or After Cabinets?
There are actually two different questions here:
When should you choose the countertop material?
and
When should the countertop be measured?
They do not have the same answer.
You can—and often should—begin looking at countertop materials early in the remodel.
Choosing between quartz countertops, granite, marble or quartzite can affect the overall colors, backsplash, cabinets and design of the room.
You may even choose the actual slab before cabinet installation is complete.
But final countertop measurements should normally wait until the cabinets are installed, secured and level.
That distinction is important.
Choose the countertop early.
This helps you:
- Coordinate cabinet colors
- Plan the backsplash
- Understand the budget
- Reserve a specific natural-stone slab
- Determine whether the island may need multiple pieces
- Think about seam placement
- Choose an edge profile
- Plan a waterfall edge if desired
Measure the countertop later.
Final templating comes after the cabinets establish the actual dimensions of the finished kitchen.
Al Jory Marble uses the completed space to create the template before the slab is cut through our countertop fabrication process.
Do Cabinets Have to Be Installed Before Countertops?
Yes, in a typical kitchen with stone or quartz countertops.
Base cabinets should be:
- Installed
- Fastened securely
- Positioned in their final locations
- Properly leveled
- Complete with required end panels and fillers
The countertop rests on those cabinets.
Even a small change in cabinet position can affect the finished countertop dimensions, overhangs, seams and wall fit.
Countertop manufacturers and fabricators use the installed cabinetry as the reference for measurements. Caesarstone’s fabrication guidance, for example, describes taking countertop templates directly from the cabinetry and marking locations for features such as sinks and cooktops.
That is why countertop templating should not be treated like a rough estimate.
Once a slab is fabricated, changing the room underneath it is much more difficult than adjusting something before fabrication begins.
Why Cabinet Leveling Matters Before Countertop Installation
Stone may look incredibly strong, but countertops still need proper support.
If the cabinets beneath the countertop are noticeably uneven, several problems can occur.
Possible issues include:
- Uneven countertop support
- Sections that do not sit correctly
- Problems aligning seams
- Unusual gaps against walls
- Stress on the stone
- Difficulty achieving consistent overhangs
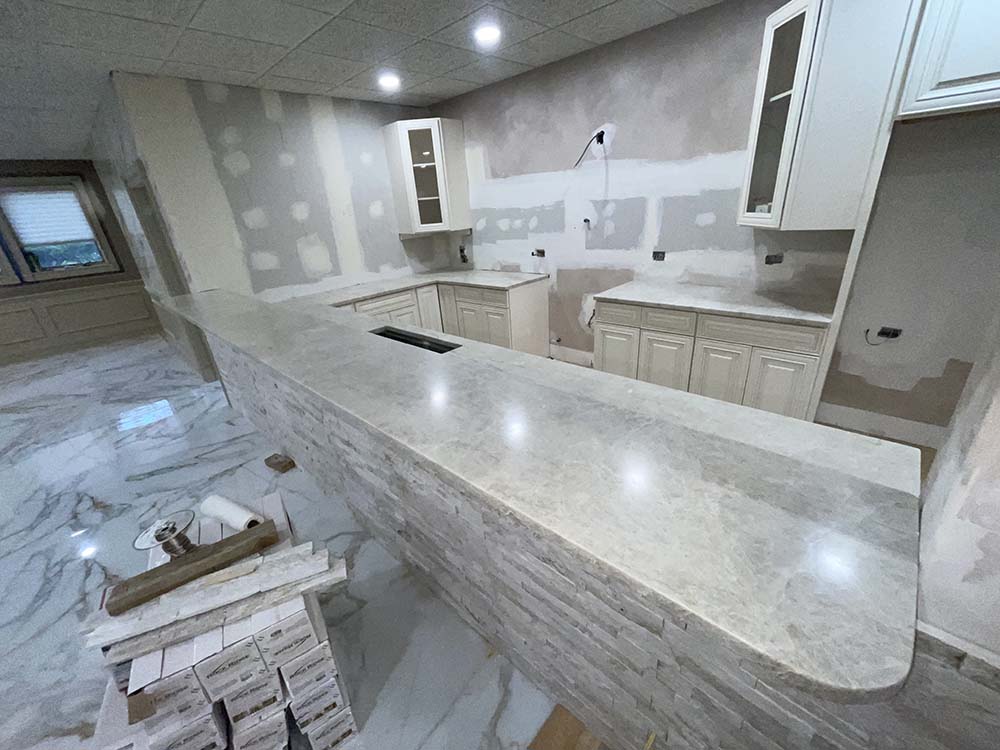
This becomes especially important with large kitchen islands.
An island may include seating overhangs, a sink, a cooktop or multiple cabinet sections beneath one large slab.
The cabinet installation therefore becomes part of preparing for the countertop—not an unrelated step.
When Should You Choose the Sink?
Choose your sink before countertop fabrication.
Ideally, the sink decision should be finalized before the countertop template appointment.
Why?
Because the fabricator needs to know exactly what opening to create.
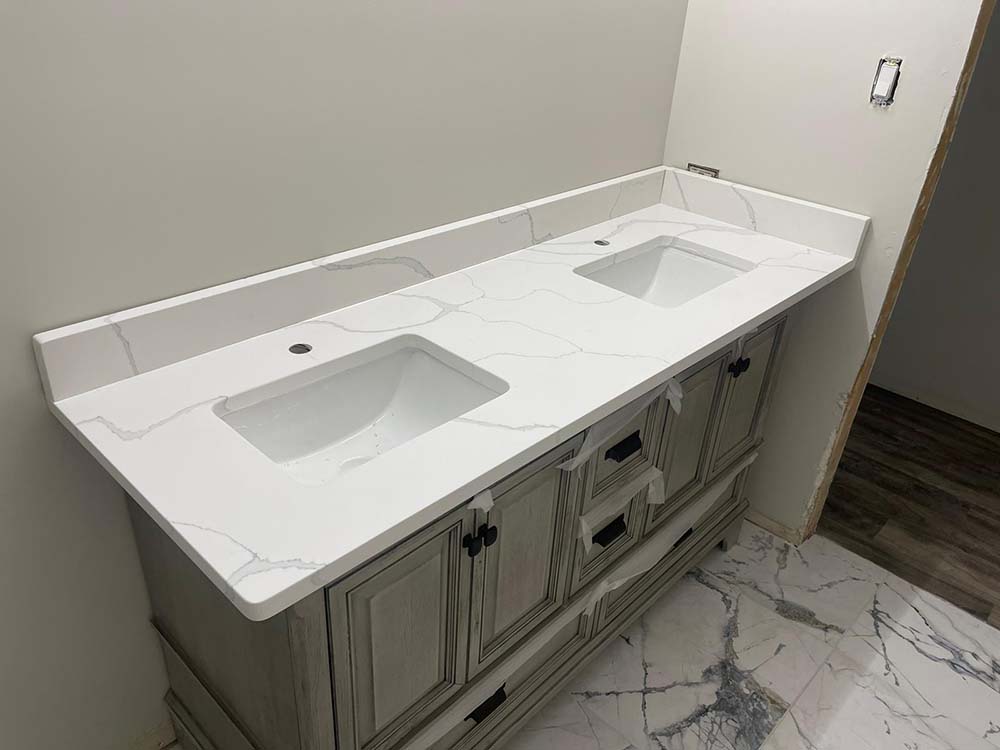
This is especially important for undermount sinks.
Different sinks that look almost identical online may have different:
- Interior dimensions
- Exterior dimensions
- Corner radiuses
- Mounting requirements
- Reveal preferences
- Cutout templates
The faucet matters as well.
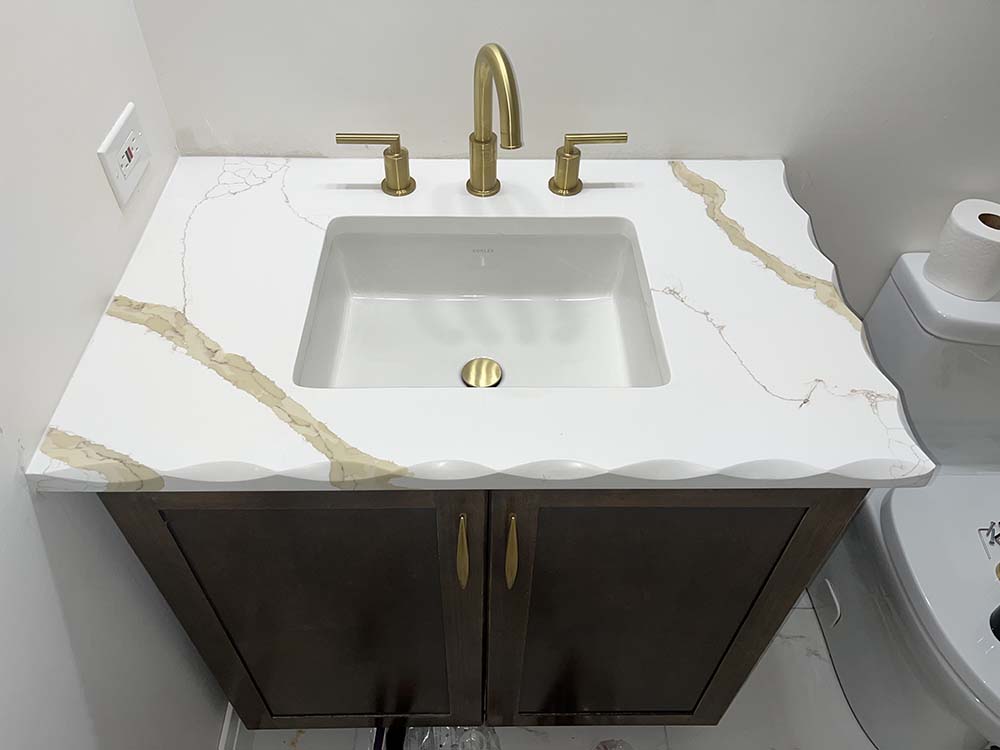
Your countertop may require holes for:
- Main faucet
- Soap dispenser
- Filtered-water faucet
- Instant hot-water dispenser
- Air switch
It is much easier to finalize those choices before fabrication than to make changes after the countertop has already been cut.
Does the Sink Get Installed Before or After the Countertop?
This depends somewhat on the sink type, but an undermount sink is commonly attached in coordination with the countertop installation.
The countertop itself is fabricated with the sink opening already cut and finished.
Plumbing connections, however, generally happen after the countertop has been installed.
That means your sink may physically be in place while the water supply and drain are not yet connected.
Homeowners should plan for a short period when the kitchen sink is unavailable.
Our detailed countertop installation timeline explains what typically happens between templating, fabrication, countertop installation and getting the sink working again.
Should Appliances Be Selected Before Countertops?
Any appliance that interacts directly with the countertop or cabinet opening should be finalized early.
The most important examples are:
- Cooktop
- Slide-in range
- Drop-in range
- Dishwasher
- Refrigerator
- Wine refrigerator
- Microwave drawer
A cooktop deserves particular attention because the countertop may require a custom opening for it.
Changing cooktop models after fabrication can become a significant problem if the replacement requires a different cutout.
Appliances do not necessarily have to be fully installed.
But their final:
- Model
- Dimensions
- Installation specifications
- Clearances
should be known.
Caesarstone’s fabrication guidance similarly notes that templates identify the placement of items installed into the surface, including sinks and cooktops.
The goal is simple: know what has to fit before permanently cutting the stone.
What About a Freestanding Range?
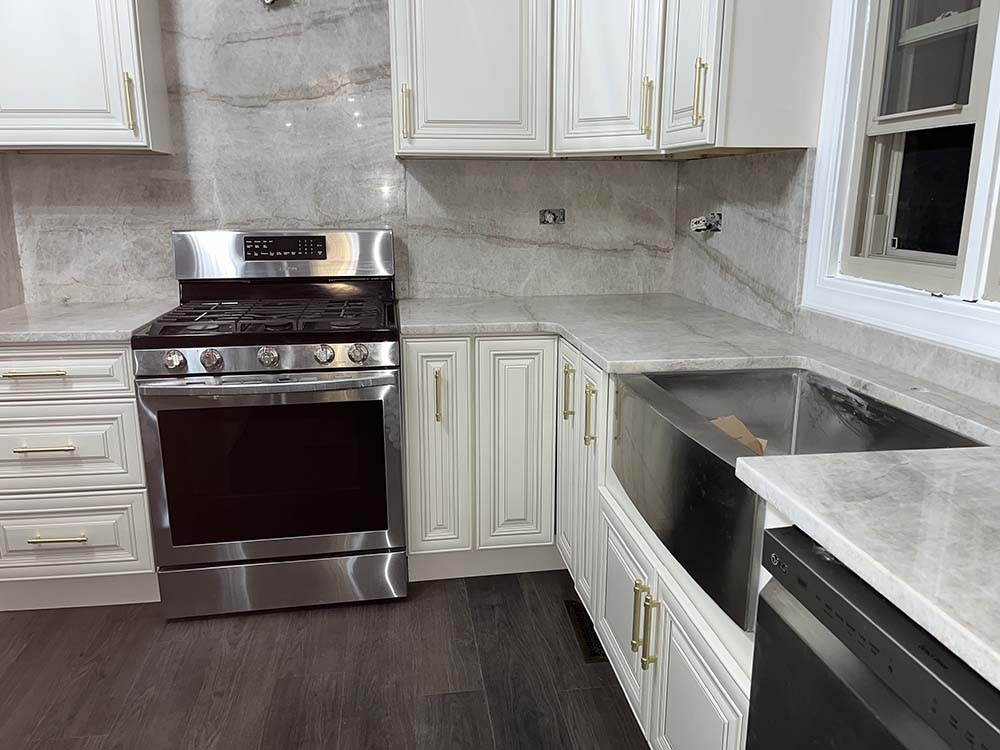
A traditional freestanding or slide-in range normally sits between two countertop sections rather than inside a countertop cutout.
Even then, its dimensions matter.
The cabinet and countertop layout needs to leave the proper space for the appliance.
This is another reason homeowners should avoid ordering major appliances only after everything else has been completed.
Kitchen components affect one another.
When Does Countertop Templating Happen?
Countertop templating is the point where the actual kitchen is measured for fabrication.
It usually takes place after:
- Base cabinets are installed
- Cabinets are level
- Cabinet fillers and finished panels are in place
- Island location is final
- Sink has been selected
- Cooktop has been selected, if applicable
- Faucet configuration is known
- Countertop material has been selected
- Major layout decisions are complete
This is different from the initial measurements used to create an estimate.
Early measurements can help determine approximate square footage and pricing.
The final template, however, is what guides fabrication.
What Decisions Should Be Final Before Countertop Templating?
Think of countertop templating as an important cutoff point.
Before the template is completed, you should know most of the permanent countertop details.
That includes:
Countertop material
You should know whether you are using quartz, granite, marble, quartzite or another surface.
Homeowners who want natural stone can visit a slab yard and select the actual slab.
Edge profile
Common choices may include eased, beveled, bullnose and other profiles.
The edge is created during fabrication, so it should be selected before the countertop is finished.
Overhang
The fabricator needs to know where and how far the countertop should extend beyond the cabinets.
Island seating is especially important.
Sink
The exact sink should be selected.
Faucet holes
The quantity and general placement of faucet-related holes should be established.
Cooktop
If the cooktop sits within the countertop, its specifications should be available.
Seam locations
Large kitchens may require more than one slab or countertop section.
Seam placement is therefore part of planning the finished countertop.
Waterfall panels
A waterfall edge continues the countertop material vertically down the side of an island or cabinet run.
Because it changes the amount of material and fabrication required, this should be planned before cutting begins.
Can You Change Something After Countertop Templating?
Sometimes.
But that does not mean you should plan on it.
Small adjustments may be possible depending on what has changed and whether fabrication has started.
Other changes can require:
- A new template
- New fabrication
- Additional material
- A different slab layout
- Additional labor
- Delays
Changing the cabinet layout after templating is particularly risky because the countertop dimensions were created from the previous configuration.
A good rule is:
Once templating is complete, treat the cabinet layout and countertop-related fixtures as final.
When Are the Countertops Actually Fabricated?
Fabrication happens after the final template is completed.
During fabrication, the slab is transformed from a large unfinished piece of material into the exact countertop pieces required for the kitchen.
Depending on the project, fabrication can include:
- Cutting the slab
- Cutting sink openings
- Cutting cooktop openings
- Creating edges
- Polishing exposed surfaces
- Planning seams
- Matching veins
- Creating island pieces
- Creating waterfall panels
- Preparing backsplash pieces
At Al Jory Marble, we perform custom countertop fabrication at our Crestwood facility rather than simply ordering finished pieces from another company.
That gives the fabricator direct control over how the slab is cut and finished.
What Comes First: Countertops or Backsplash?
Countertops usually come first.
Caesarstone specifically recommends installing the countertop before mounting backsplash material above it.
This makes sense for several reasons.
The countertop creates the finished lower line where the backsplash begins.
Installing the countertop first allows the backsplash installer to work from the actual finished surface rather than an estimated countertop height.
It also makes it easier to create a clean joint between the two materials.
The typical sequence is:
Cabinets → Countertops → Backsplash
not:
Cabinets → Backsplash → Countertops
Can You Choose the Backsplash Before Installing Countertops?
Absolutely.
You can choose the tile or stone backsplash much earlier.
Many homeowners actually plan the countertop and backsplash together because the two surfaces have such a large visual impact on the kitchen.
What should usually wait is the final backsplash installation.
For example, you might choose:
- White quartz with handmade ceramic tile
- Granite with simple subway tile
- Quartzite with a quiet neutral backsplash
- Marble with matching marble backsplash
- Calacatta-style quartz with full-height slab backsplash
The materials can all be planned together even though they are installed at different stages.
What About a Full-Height Stone Backsplash?
A full-height stone backsplash changes the planning slightly because the backsplash itself is fabricated from slab material.
Instead of installing individual tile after the countertop, the fabricator may produce stone panels that continue from the countertop to the upper cabinets, shelving or ceiling.
The countertop still establishes the base.
But slab layout, veining, outlets and panel dimensions require more planning than ordinary tile.
If you want the countertop veining and backsplash veining to work together, tell the fabricator before the slabs are cut.
What Comes First: Countertops or Plumbing?
There are two stages of plumbing in many remodels.
Rough plumbing comes before countertops.
During the construction phase, water and drain lines may be relocated inside the walls or cabinets.
That work occurs before the finished kitchen surfaces.
Final plumbing connection comes after countertops.
Once the countertop and sink are installed, the plumber can connect:
- Sink drain
- Faucet
- Garbage disposal
- Dishwasher connections
- Water filtration
- Other plumbing accessories
Caesarstone’s project guidance also places plumbing and appliance connections after countertop installation.
So when someone asks, “Does plumbing come before countertops?” the answer is:
The hidden plumbing infrastructure comes before. The final fixture connections normally come after.
What Comes First: Countertops or Dishwasher?
The dishwasher opening is created by the cabinetry, not by cutting a hole into the countertop.
However, the dimensions of the dishwasher still need to be considered when the kitchen is designed.
Depending on the project, the appliance may not receive its final hookup until after surrounding finishes are installed.
The important point is that the correct opening exists before countertop installation.
What Comes First: Countertops or Refrigerator?
The refrigerator generally does not depend directly on countertop fabrication unless a counter or cabinet terminates beside it.
However, its dimensions should be known during kitchen planning.
Modern refrigerators vary considerably in:
- Width
- Height
- Depth
- Door clearance
- Hinge clearance
A counter-depth refrigerator and a full-depth refrigerator can create very different finished layouts.
Do not assume all refrigerators occupy the same space.
Should Flooring Be Installed Before Cabinets?
This is one area where there is not one universal answer.
The order can depend on:
- Flooring material
- Cabinet design
- Manufacturer instructions
- Contractor preference
- Whether the kitchen footprint may change later
Some floors may extend under cabinets.
Other floating flooring products may need room to expand and therefore should not be trapped beneath permanent cabinetry.
Follow the flooring manufacturer’s requirements and coordinate the decision with your contractor.
For countertop planning, the important part is that the finished cabinet height and level are established before the final template is created.
A Simple Kitchen Remodel Timeline
Here is an easier way to think about the complete process.
Phase 1: Plan Everything That Needs Space
Finalize the general location of:
- Cabinets
- Refrigerator
- Range or cooktop
- Dishwasher
- Sink
- Island
- Pantry
- Major electrical
- Plumbing
You do not need every decorative decision completed, but anything affecting physical dimensions should be planned early.
Phase 2: Demolition and Behind-the-Wall Work
The existing kitchen may be removed.
Then contractors can address:
- Structural changes
- Plumbing
- Electrical
- HVAC
- Wall changes
- Drywall
This is the stage for making changes that would become difficult once the finished surfaces are installed.
Phase 3: Install the Cabinets
The base cabinets and island go into their final positions.
They should be properly secured and level.
Now the physical countertop dimensions finally exist.
Phase 4: Template the Countertops
The fabricator measures the completed cabinet layout.
At this point the sink, faucet, cooktop, overhang and other countertop-related choices should be final.
Phase 5: Fabricate the Slab
The selected slab is cut and finished to match the template.
If you chose a strongly veined material such as some marble or quartzite countertops, slab layout and vein direction become especially important during this stage.
Phase 6: Install the Countertops
The finished countertop pieces are brought into the home and set on the cabinets.
Sections are fitted, seams are completed and the finished countertop is inspected.
Phase 7: Connect Plumbing and Appliances
Once the top and sink are in place, the appropriate trades can complete their connections.
Phase 8: Install the Backsplash
Tile or other backsplash material is fitted above the completed countertop.
Final caulking and finishing create the transition between the surfaces.
Phase 9: Finish the Kitchen
The final stage may include:
- Cabinet hardware
- Trim
- Touch-up paint
- Final lighting
- Appliance adjustments
- Decorative fixtures
- Final cleanup
At this point, the kitchen starts looking less like a construction project and more like a finished room.
The Kitchen Remodel Order at a Glance
For homeowners who simply want the short version, save this order:
Plan → Demo → Rough Plumbing/Electrical → Walls → Flooring as Required → Cabinets → Countertop Template → Fabrication → Countertop Installation → Plumbing/Appliance Connections → Backsplash → Final Finishes
Individual projects can vary.
But the relationship between cabinets, templating and countertops is much more consistent:
Cabinets first. Template second. Fabricate third. Install countertops fourth.
7 Mistakes That Can Delay Your Countertop Installation
A countertop project often gets blamed for delays that actually started earlier in the remodel.
Here are some of the most common avoidable problems.
1. Templating before cabinets are final
If cabinets move afterward, the template may no longer represent the room.
2. Buying the sink too late
The sink opening must match the actual sink specifications.
3. Changing the cooktop after fabrication
A new cooktop may require a different opening.
4. Forgetting about faucet accessories
Soap dispensers and filtered-water faucets may require additional holes.
5. Changing the island size after templating
Even a few inches can change the countertop dimensions and overhang.
6. Installing backsplash before countertops
This can make the final connection between the countertop and backsplash more difficult.
7. Waiting until the end to choose the slab
Natural stone slabs are unique.
If you love a particular piece of granite, marble or quartzite, choosing it early can prevent you from trying to redesign the kitchen around whatever happens to be available at the last minute.
When Should You Visit a Countertop Showroom?
You do not have to wait until the cabinets are installed.
In fact, visiting earlier can make the rest of the kitchen design easier.
Seeing a full slab helps you understand:
- Actual background color
- Vein size
- Pattern movement
- Variation
- Finish
- How the material works with cabinet samples
Small samples can be useful, especially with engineered quartz.
Natural stone is different.
A small sample cannot always show the pattern of an entire marble, granite or quartzite slab.
That is why homeowners planning a major kitchen often benefit from seeing full slabs before finalizing every other finish.
When Should You Contact the Countertop Fabricator?
Earlier than many homeowners expect.
You do not need to wait until the kitchen is ready for installation.
A fabricator can help you think through decisions such as:
- Material
- Slab size
- Island dimensions
- Possible seams
- Sink style
- Edge profile
- Overhang
- Waterfall panels
- Full-height backsplash
- Fabrication requirements
Early planning does not mean early templating.
You can begin selecting and budgeting months before the final measurements are taken.
That is often the easiest approach.
Planning Kitchen Countertops in Chicagoland
If you are remodeling a kitchen in Chicago or the surrounding suburbs, Al Jory Marble can help with the countertop portion from slab selection through fabrication and installation.
We work with quartz, granite, marble and quartzite and fabricate the countertops in our Crestwood shop based on the finished kitchen layout.
Homeowners can visit the showroom to see full slabs and discuss options before their cabinets are ready.
When the cabinets are permanently installed and level, we can complete the final countertop template and move the project into fabrication.
Explore our kitchen countertop services or contact Al Jory Marble to discuss your project.
Frequently Asked Questions About Kitchen Remodel Order
Do cabinets or countertops come first?
Cabinets come first. The base cabinets need to be installed and level before final countertop templating so the countertop can be fabricated to the actual finished cabinet layout.
Should I choose countertops before cabinets?
You can choose your countertop material before the cabinets are installed, and doing so can help coordinate colors and design. Final countertop measurements, however, should generally happen after cabinet installation.
Can countertops be measured before cabinets are installed?
Preliminary measurements can be used for estimating, but final fabrication measurements normally require the cabinets to be installed in their permanent locations.
Should the sink be installed before the countertop?
The sink should be selected before countertop fabrication. Undermount sinks are commonly installed in coordination with the countertop, while final plumbing connections are made afterward.
Do I need my sink before countertop templating?
Ideally, yes. At minimum, the exact sink model and required fabrication information should be finalized. Having the sink available helps ensure the countertop opening is created correctly.
Do countertops go in before backsplash?
Usually, yes. The finished countertop creates the lower surface that the backsplash meets, allowing the backsplash to be fitted to the actual installed countertop.
Do countertops go in before appliances?
It depends on the appliance. Major appliance dimensions should be finalized before cabinetry and countertop fabrication. Final hookups for many appliances occur after countertop installation.
Should the cooktop be purchased before countertop templating?
Yes, if the cooktop requires a countertop cutout. Its exact model and dimensions should be known before fabrication.
When does the plumber reconnect the kitchen sink?
Final plumbing connections normally happen after the countertop and sink have been installed. Coordinate the plumber around the countertop installation schedule.
Can I change my sink after the countertop has been templated?
Possibly, but it can create problems if the new sink requires a different cutout. The safest approach is to finalize the sink before templating.
When should I choose my countertop slab?
You can select the slab well before countertop templating. Choosing early is especially useful for natural stone because every marble, granite and quartzite slab has a different pattern.
How long after cabinets are installed can countertops be measured?
Once the cabinets are completely installed, secured, level and ready for countertops, templating can generally be scheduled. The timing after that depends on the fabricator and the complexity of the project.
Ready to Plan Your Kitchen Countertops?
A smooth countertop installation starts long before installation day.
Finalizing your cabinets, sink, faucet, cooktop and countertop details in the right order helps prevent delays and allows the fabricator to build the countertop around the kitchen that actually exists.
Al Jory Marble provides custom countertop fabrication and installation for homeowners throughout Chicago and the surrounding suburbs.
Visit our kitchen countertops page to explore your options, or visit Jory Marble Granite Quartz INC in Crestwood, Illinois to see countertop materials in person.





Serving Chicago & Surrounding Areas
Get Your Free Kitchen Countertop Estimate
Fill out the form and our team will get back to you in next 24 hours.