
Written by the Al Jory Marble team, fabricators and installers based in Crestwood, Illinois.
The most common scheduling mistake in a kitchen remodel is thinking about countertops too late. People treat them as a finish, something to sort out once the real work is done. In practice countertops sit in the middle of the schedule, they depend on decisions made early, and they hold up everything that comes after.
Here is where they actually belong.
Design phase: pick the stone early
Select your slab well before cabinets are ordered. This feels premature to most homeowners and it is the single piece of advice that saves the most regret.
The reason is that the countertop is usually the largest continuous surface in the room and it has the most visual weight. Cabinet color, backsplash, hardware, and flooring all get judged against it. If you choose those first and then try to find a stone that works, your options narrow considerably and you often end up settling.
Choosing the stone first inverts the problem. You pick the piece you actually want, then build the rest of the palette around something real. Your designer can hold cabinet door samples against the actual slab rather than against a photograph.
If your project is months out, ask about reserving the slab. On natural stone this matters, because the specific piece you liked may not be replaceable. A slab from the same quarry is not the same slab, for reasons we covered in why two slabs of the same granite never look the same.
Before demolition: settle the appliance and fixture list
Your sink, faucet, and cooktop determine cutouts. Not approximately, exactly. A thirty inch range from one manufacturer and a thirty inch range from another can need different openings, and an undermount sink cutout is built to that specific sink model.
This means the appliance and fixture decisions have to be locked before fabrication, and ideally before templating. If you are still deciding between two sinks when we come to measure, we cannot cut. Have the model numbers, and where possible have the sink on site.
- Sink model and mounting type, undermount, drop in, or farmhouse.
- Faucet, plus any soap dispenser, filtered water tap, or air switch that needs a hole drilled.
- Cooktop or range, with the specification sheet.
- Whether the dishwasher needs a mounting bracket that affects the top.
During construction: plumbing, electrical, cabinets
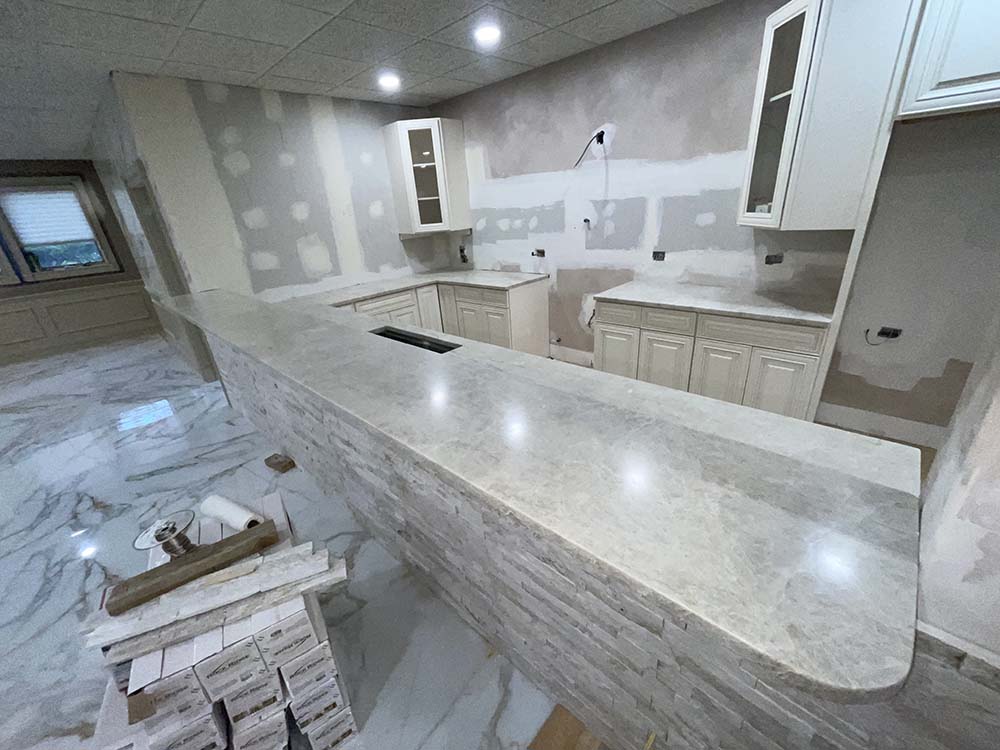
This is the stretch where countertops sit in the background. Rough plumbing and electrical happen, walls get closed up, flooring goes in on most schedules, and then cabinets are installed.
One thing to flag to your contractor: if you are planning outlets in the island, or an air switch for a disposal, or under cabinet lighting that runs behind the backsplash, those locations should be confirmed before the countertop is templated. Moving them afterward means either living with a compromise or cutting stone that is already installed.
The trigger point: cabinets set and level
We template after cabinets are installed, secured, and leveled. That is the gate. Everything about the countertop schedule keys off this moment.
People push back on this regularly, usually because they are trying to compress the timeline and would like us to measure from the plans. We understand the impulse and the answer is still no. Cabinets move during installation. Fillers get adjusted. A run that was supposed to be one hundred and twenty inches comes in at one hundred and nineteen and a half. Stone cut to the plan does not fit the room.
What we actually do at that appointment, and how to prepare for it, is covered in what happens when we template your kitchen.
The gap: one to two weeks without countertops
After templating, fabrication typically runs about one to two weeks depending on the material, the complexity of the job, and what else is in the shop. During that window your kitchen has cabinets and no tops.
Plan for it rather than being surprised by it. Set up a temporary surface somewhere. Expect the sink to be out of commission. If you are living in the house through the remodel, this is usually the least pleasant stretch of the whole project, and knowing it is coming helps.
Some contractors schedule the backsplash tile, painting, or trim work during this window so the time is not wasted. Worth asking about.
Installation day and what follows
On most residential kitchens, countertop installation takes a single day. Old tops out if there were any, new pieces set and shimmed, seams joined and color matched, cutouts fitted.
Plumbing reconnection follows, either the same day or the next depending on adhesive cure times and the sink type. We tell you which before we start.
Backsplash tile goes in after the countertops, not before, because the tile sits on top of the finished stone. If your tile installer wants to work before the tops are in, something has gone wrong in the sequencing.
Where countertops sit relative to flooring
This one causes arguments, so it is worth addressing. Flooring usually goes in before cabinets, which means it is already down before we template. That is the standard sequence and it works.
The exception is when cabinets are being set on a subfloor with flooring to follow, which some contractors prefer in order to save material under the cabinet footprint. If that is the plan, it needs to be settled before we template, because the finished floor height affects cabinet height, and cabinet height affects the countertop. A quarter inch of flooring added under a dishwasher after the tops are in can mean the appliance no longer fits under the counter.
Tell us which approach your contractor is taking. It takes ten seconds and it prevents a genuinely expensive problem.
The five sequencing mistakes we see most
- Choosing cabinets and backsplash first, then hunting for a stone that works with them.
- Waiting until cabinets are installed to start thinking about countertops, which adds the full fabrication window to the end of the schedule rather than overlapping it with anything.
- Not locking the sink and appliance selections, which stalls fabrication after templating.
- Asking for a template before cabinets are set, which either gets refused or produces tops that do not fit.
- Assuming the tile installer can start before the tops are in.
A rough working timeline
- Design phase: visit the yard, select and reserve your slab.
- Before demolition: lock sink, faucet, and appliance models.
- Construction: rough in plumbing and electrical, confirm outlet and fixture locations.
- Cabinets installed, secured, and leveled.
- Template appointment, roughly one hour.
- Fabrication, roughly one to two weeks.
- Installation, typically one day.
- Plumbing reconnect, then backsplash tile.
If you are working with a builder or a designer
On new construction and larger remodels we coordinate directly with the general contractor rather than routing everything through the homeowner. That means we template on the builder schedule and deliver when the space is ready, which avoids the classic problem of finished countertops sitting in a shop waiting for a room that is not done.
We do this regularly on projects in Naperville, Downers Grove, and Orland Park, and it works best when we are brought in during design rather than after cabinets are ordered.
Start earlier than you think you need to
If you take one thing from this: call a fabricator during the design phase, not after the cabinets arrive. The slab selection conversation is free, it takes an hour, and it makes every subsequent decision in the project easier.
Come see the yard, look at granite, quartz, and quartzite side by side, and get a real number for your square footage. Call Al Jory Marble at (708) 362-7674.




Serving Chicago & Surrounding Areas
Get Your Free Kitchen Countertop Estimate
Fill out the form and our team will get back to you in next 24 hours.