
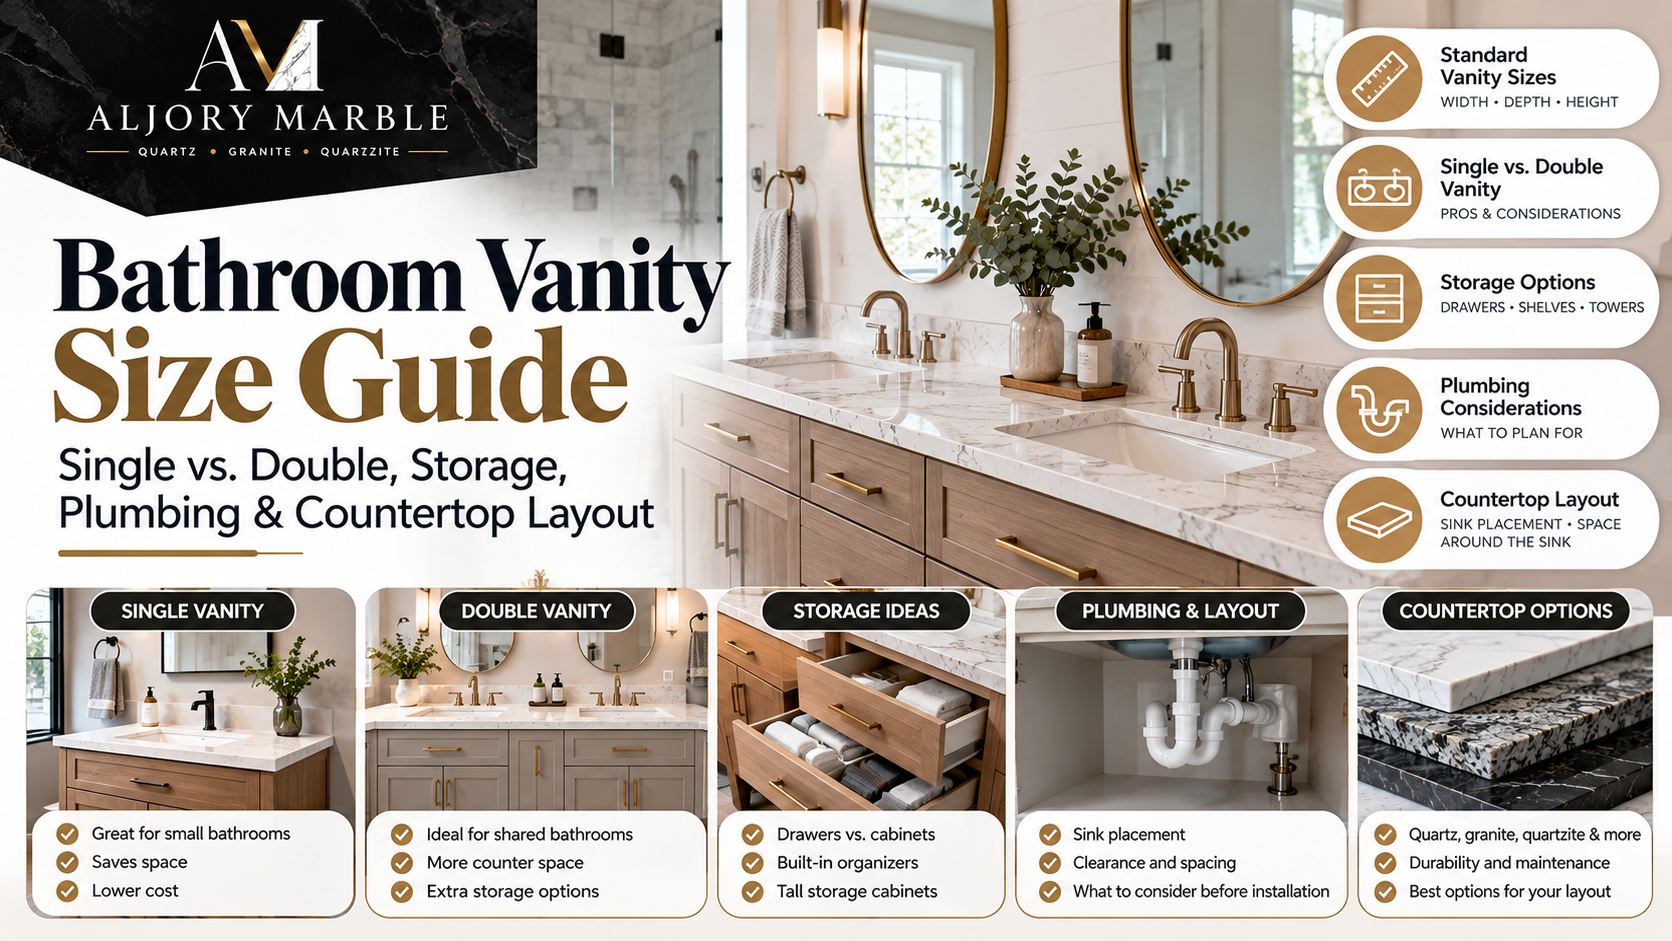
Choosing a bathroom vanity is not just about picking a cabinet you like.
The vanity width affects:
- Countertop size
- Sink size
- Number of sinks
- Faucet placement
- Storage
- Plumbing
- Walkway space
- Mirror size
- Lighting
- Countertop cost
A vanity that is too small may leave you with almost no usable counter space.
A vanity that is too large can make the bathroom feel crowded.
And a double vanity does not automatically make sense just because the room can physically fit two sinks.
At Al Jory Marble, we fabricate custom bathroom vanity tops for single vanities, double vanities, powder rooms and custom bathroom cabinetry throughout Chicagoland.
Here is how to choose the right vanity size before the stone is measured and cut.
Quick Answer: Common Bathroom Vanity Sizes
Bathroom vanities are available in many widths, but these are some common planning sizes:
| Vanity Width | Common Use |
|---|---|
| 24 inches | Small powder room |
| 30 inches | Compact single vanity |
| 36 inches | Standard single vanity |
| 42 inches | Larger single vanity |
| 48 inches | Large single or compact double depending on layout |
| 60 inches | Common double vanity |
| 72 inches | Large double vanity |
| 84 inches and up | Custom primary bathroom vanity |
These are not rules.
The best vanity size depends on the actual bathroom.
What Is the Standard Bathroom Vanity Depth?
Many bathroom vanities are approximately:
21 inches deep
with the finished countertop extending slightly beyond the cabinet.
That often creates a finished vanity top depth around:
22 inches
But custom vanities can be:
- Shallower
- Deeper
- Furniture-style
- Wall-mounted
- Floating
This matters because the countertop has to be fabricated around the actual cabinet.
Do not order stone based only on a nominal vanity size.
What Is the Standard Bathroom Vanity Height?
Many modern bathroom vanities are around:
34 to 36 inches high after the countertop is installed.
Older bathroom vanities were often lower.
Modern homeowners frequently prefer taller “comfort height” vanities because they reduce bending.
But the correct height depends on:
- User height
- Sink type
- Faucet
- Mirror
- Lighting
- Accessibility needs
A vessel sink changes this calculation significantly because the bowl sits above the countertop.
How Wide Should a Single Bathroom Vanity Be?
A single vanity can work at many widths.
24-inch vanity
Best for:
- Small powder rooms
- Half baths
- Tight guest bathrooms
You will have limited countertop space.
Sink selection becomes especially important because an oversized bowl can consume most of the usable surface.
30-inch vanity
Provides a little more room while remaining compact.
This can work well in:
- Guest bathrooms
- Small condos
- Secondary bathrooms
36-inch vanity
One of the most practical single-vanity sizes.
It usually provides enough room for:
- Sink
- Faucet
- Soap
- Small toiletries
- Some countertop space
without taking over the bathroom.
42-inch vanity
Offers noticeably more countertop and storage space.
A 42-inch cabinet can feel more comfortable in a primary or frequently used bathroom where one sink is enough.
48-inch single vanity
A 48-inch vanity can create a generous single-sink setup.
This can provide significantly more:
- Drawer storage
- Countertop space
- Grooming room
than forcing two sinks into the same width.
Is One Sink Better Than Two?
Sometimes.
A double vanity sounds more luxurious.
But two sinks are not always the best use of the available space.
Every additional sink requires:
- Countertop cutout
- Faucet
- Plumbing
- Cabinet space
- Clearance
That means adding a second sink reduces:
- Continuous countertop area
- Drawer space
- Under-sink storage
For some couples, two sinks are extremely useful.
For others, one large sink plus more storage and counter space is more practical.
When Does a Double Vanity Make Sense?
A double vanity is most useful when two people regularly use the bathroom at the same time.
It can work well in:
- Primary bathrooms
- Shared children’s bathrooms
- Jack-and-Jill bathrooms
The advantage is not simply appearance.
It gives each person a dedicated:
- Sink
- Faucet
- Mirror area
- Daily-use zone
But the vanity needs to be wide enough for two sinks without feeling crowded.
Is 48 Inches Wide Enough for a Double Vanity?
Sometimes physically, but it is usually tight.
You have to fit:
- Two sink bowls
- Two faucets
- Space between sinks
- Countertop at both outside edges
The result may leave very little usable surface.
For many homeowners, a 48-inch vanity works better with one sink.
That gives you a wider preparation and storage area.
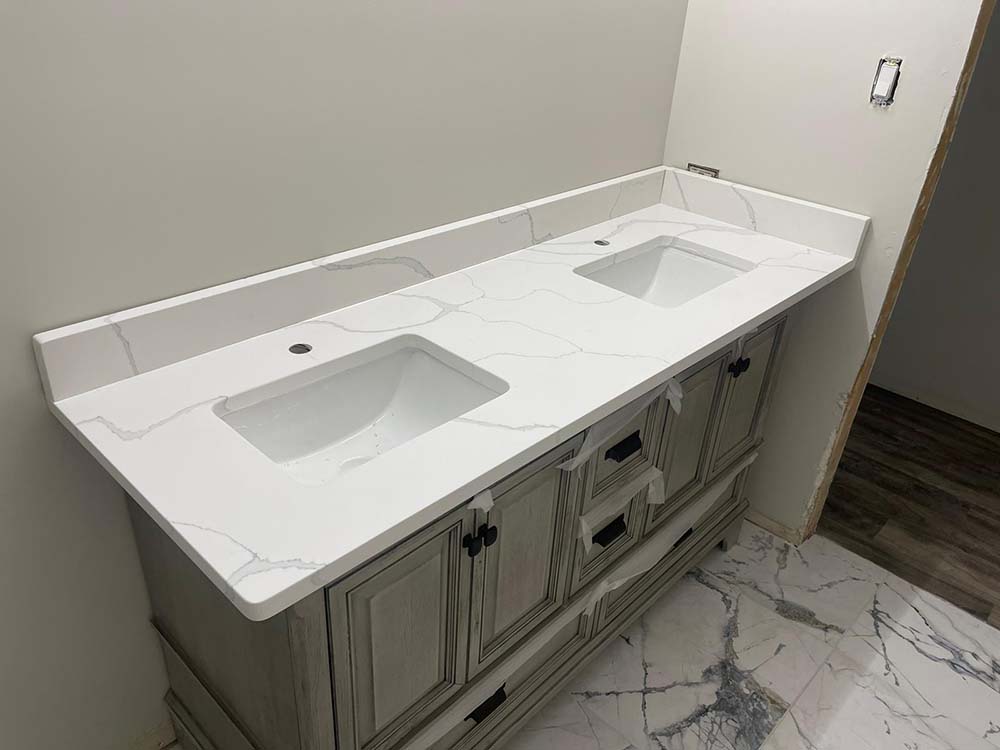
Is 60 Inches Wide Enough for a Double Vanity?
Yes.
A 60-inch vanity is one of the most common double-vanity sizes.
It generally provides enough width for:
- Two sinks
- Separate faucet areas
- Reasonable center space
But sink size still matters.
Large sinks can make even a 60-inch vanity feel cramped.
Is 72 Inches Better for a Double Vanity?
For many primary bathrooms, yes.
A 72-inch vanity provides more room between the sinks and usually allows better storage.
It may also give each person more counter space around their sink.
If the bathroom has enough wall length, a 72-inch double vanity often feels more relaxed than trying to squeeze the same two sinks into 60 inches.
How Much Space Should Be Between Two Sinks?
There is no single universal dimension because sink size and cabinet layout vary.
The important thing is that the sinks do not feel crowded together.
Enough space should remain for:
- Faucet hardware
- Countertop between the bowls
- Plumbing below
- Drawer or cabinet structure
This is one reason sink models should be selected before the vanity countertop is fabricated.
The fabricator needs the actual cutout requirements.
Why Two 60-Inch Vanities Can Feel Completely Different
Imagine two vanities that are both 60 inches wide.
Vanity A
Uses:
- Two compact sinks
- Narrow faucet layouts
- Efficient cabinet design
It may feel spacious.
Vanity B
Uses:
- Two oversized rectangular sinks
- Wide-spread faucets
- Large bowls
It may have almost no counter space remaining.
The cabinet width alone does not determine whether the layout works.
The sink matters just as much.
Do Sink Cutouts Reduce Storage?
Yes.
Every sink occupies cabinet space below the countertop.
Under each sink, you also need room for:
- Drain
- Trap
- Water lines
- Faucet connections
If you install two sinks, you may lose two areas that could otherwise contain:
- Drawers
- Shelves
- Pullouts
This is one of the biggest tradeoffs between a large single vanity and a double vanity.
Single Sink vs. Double Sink: Storage Comparison
A 60-inch single vanity may allow:
- One sink cabinet
- Large drawer stack
- Wide countertop area
A 60-inch double vanity may require:
- Sink cabinet
- Center storage
- Second sink cabinet
The double vanity gives two washing stations.
The single vanity may provide more functional storage.
Neither is automatically better.
Should You Choose the Sink Before the Vanity Top?
Yes.
This is especially important with stone.
An undermount sink requires the countertop to be cut specifically around the sink opening.
The fabricator needs to know:
- Sink model
- Dimensions
- Cutout
- Corner radius
- Placement
before fabrication.
Changing the sink after the stone has been cut can create major problems.
Undermount Sink vs. Drop-In Sink for a Vanity
Undermount Sink
Installed below the countertop.
Advantages include:
- Clean appearance
- Easy countertop wiping
- More visible stone around the bowl
It requires a finished, polished stone opening.
Drop-In Sink
Sits on top of the countertop.
The sink rim covers the edge of the opening.
This can be practical and simple.
Vessel Sink
Sits mostly or completely above the countertop.
This changes both the vanity height and faucet planning.
Why Vessel Sinks Need Different Vanity Heights
A vessel sink adds height above the countertop.
If you put a tall vessel sink on a standard tall vanity, the finished rim may become uncomfortable to use.
This is why vessel-sink bathrooms sometimes use a lower cabinet.
You need to plan:
cabinet height + countertop thickness + vessel sink height
as one complete dimension.
Does Sink Shape Affect Counter Space?
Yes.
A wide rectangular sink can use much more countertop than a smaller oval bowl.
Some homeowners choose oversized sinks because they look impressive in product photos.
But in a compact vanity, that can leave very little room for:
- Makeup
- Hair products
- Soap
- Toothbrushes
- Daily toiletries
The sink should fit the room.
Not dominate it.
How Much Counter Space Should You Leave Around a Sink?
There is no universal minimum that works in every design.
But think about how you actually use the vanity.
Ask:
- Where will the soap go?
- Where do you put a toothbrush?
- Do you use makeup?
- Do you use hair tools?
- Do you need a tray?
- Will two people use the vanity together?
A bathroom countertop is not useful if almost all of it is sink.
How Does Faucet Style Affect Vanity Size?
Faucets can require very different amounts of countertop space.
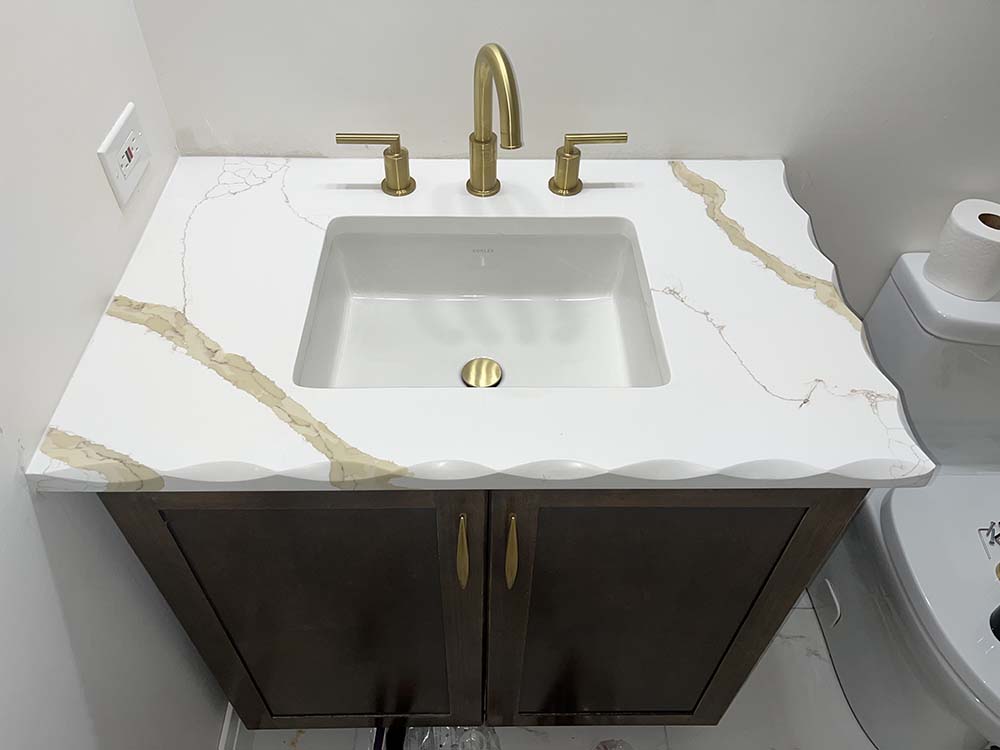
Single-hole faucet
Requires one drilled hole.
Good for compact vanities.
Centerset faucet
Typically uses a compact multi-hole layout.
Widespread faucet
Uses separate hot, cold and spout holes.
This requires more room across the countertop.
Wall-mounted faucet
Moves the faucet off the countertop completely.
But plumbing must be planned inside the wall.
Why Faucet Holes Must Be Final Before Fabrication
Stone faucet holes are drilled during fabrication or installation.
Once drilled, they cannot simply be moved.
A vanity may require holes for:
- Faucet
- Handles
- Soap dispenser
Always confirm the exact faucet before the stone is finalized.
Does Backsplash Reduce Usable Vanity Depth?
Slightly.
A standard stone backsplash sits at the back of the vanity.
A thicker backsplash can occupy a small amount of the countertop surface.
This is usually not a major issue.
But in a very shallow vanity, every inch matters.
How High Should a Bathroom Vanity Backsplash Be?
A short stone backsplash is commonly around:
4 inches
but bathroom backsplashes can also be:
- Taller stone
- Tile
- Full-height stone
- No separate backsplash in some wall systems
The best choice depends on:
- Sink
- Faucet
- Wall finish
- Mirror
- Design
Should a Vanity Have Side Splashes?
Sometimes.
A side splash can help where the vanity countertop touches a wall.
This is especially useful near:
- Sink
- Water splash areas
But side splashes are not required simply because the vanity is beside a wall.
Design style matters too.
How Much Countertop Overhang Should a Vanity Have?
The stone normally extends slightly past the cabinet.
This creates a finished edge and protects the cabinet face.
The exact overhang depends on:
- Cabinet
- Door style
- Finished side panels
- Vanity design
This should be confirmed during measurement.
Does a Floating Vanity Change the Countertop Design?
It can.
A floating vanity is mounted to the wall rather than sitting fully on the floor.
The countertop still sits on the vanity cabinet, but the entire composition appears lighter.
Because the underside and sides may be more visible, details become more noticeable.
A floating vanity can look especially strong with:
- Mitered stone edge
- Simple eased edge
- Full-height backsplash
- Vessel sink
Should a Floating Vanity Use a Thick Countertop?
Not necessarily.
A thick-looking mitered edge can create a strong modern appearance.
But a standard stone thickness can also look very clean.
This is a design choice rather than a structural requirement.
Our countertop edge profiles guide explains how eased, beveled, bullnose, ogee and mitered edges change the finished look.
What Countertop Material Is Best for a Vanity?
Bathroom countertops face different conditions than kitchen countertops.
They may encounter:
- Standing water
- Toothpaste
- Makeup
- Perfume
- Skin-care products
- Hair products
- Hot styling tools
Material choice should reflect how heavily the bathroom is used.
Quartz Vanity Tops
Quartz is popular because it is:
- Nonporous
- Low maintenance
- Easy to clean
- Consistent in appearance
For busy family bathrooms, quartz is often one of the easiest materials to live with.
Granite Vanity Tops
Granite provides:
- Natural variation
- Durability
- Heat resistance
It generally requires periodic sealing.
A small vanity can also sometimes use a premium granite remnant without requiring a full slab.
Quartzite Vanity Tops
Quartzite is a strong choice if you want:
- Natural stone
- Marble-like movement
- High durability
It is especially attractive for high-end primary bathrooms.
Marble Vanity Tops
Marble creates a classic luxury appearance.
But homeowners should understand that marble:
- Can etch
- Can stain
- Requires more care
A powder room or lower-traffic primary bathroom can be an excellent place to use marble if you appreciate natural patina.
Why Bathroom Vanities Are Excellent Remnant Projects
A vanity often requires much less material than a kitchen.
That means it may fit on a stone remnant.
A remnant is not defective stone.
It is usable material left from a larger slab after another project was fabricated.
Jory’s countertop remnants guide specifically identifies bathroom vanity tops as one of the best remnant uses.
This can sometimes let you use:
- Premium quartz
- Granite
- Quartzite
- Marble
for a much smaller project.
Can a Double Vanity Be Made From a Remnant?
Sometimes.
It depends on:
- Vanity length
- Vanity depth
- Sink openings
- Backsplash
- Usable remnant dimensions
A 60- or 72-inch top requires a significantly larger piece than a 30-inch powder-room vanity.
Do not assume a remnant will work until the fabricator verifies the actual usable dimensions.
Can a Vanity Top Be Seamless?
Often.
Single vanities are usually small enough to be fabricated from one continuous piece.
Many double vanities can also be fabricated as one piece depending on:
- Total length
- Slab dimensions
- Access
- Material
Jory’s vanity service specifically notes that single and double vanity tops can be fabricated as one seamless top where slab dimensions allow.
Does a Double Vanity Always Need a Seam?
No.
A long vanity does not automatically require one.
Whether a seam is needed depends on:
- Stone slab size
- Finished vanity dimensions
- Material
- Transportation
- Installation access
A 60-inch vanity is very different from an extremely long custom wall-to-wall vanity.
Should You Center the Sink on the Vanity?
Often, but not always.
Centering works well when the vanity itself is symmetrical.
But an offset sink can be useful if you want:
- Wider drawers
- More continuous counter space
- Better plumbing alignment
- An intentional asymmetric design
For a single vanity, an offset sink can sometimes make the counter more functional.
Should Two Sinks Be Symmetrical?
Usually, yes.
Symmetrical sink placement tends to look balanced in a double vanity.
But custom cabinetry can create other layouts.
The most important thing is coordinating:
- Sink placement
- Cabinet doors
- Drawers
- Mirrors
- Lighting
before stone fabrication.
How Plumbing Affects Vanity Layout
Plumbing is easy to forget because most of it is hidden.
But drain and water-line locations affect where the sink can go.
Moving a sink may require:
- Moving drain pipe
- Moving supply lines
- Opening wall
- Plumbing labor
If you are keeping the existing plumbing, it may be cheaper to keep the sink relatively close to its current position.
Does a Double Vanity Need Two Plumbing Sets?
Yes.
Each sink requires:
- Drain
- Hot water
- Cold water
Depending on the bathroom, plumbing may branch from a shared system.
But adding a second sink is more involved than simply cutting another hole in the countertop.
Can You Add a Second Sink to an Existing Vanity?
Sometimes.
You need enough:
- Cabinet width
- Countertop width
- Storage space
- Plumbing access
The cabinet itself also has to accommodate the second sink.
If the vanity was originally designed with drawers where the new sink would go, those drawers may no longer work.
Why Cabinet Layout Should Be Chosen Before Stone
The stone countertop cannot fix a poorly planned cabinet.
Before templating, finalize:
- Vanity width
- Drawer locations
- Door locations
- Sink position
- Plumbing
- Finished side panels
The fabricator then measures the real installed vanity.
Wall-to-Wall Vanity vs. Freestanding Vanity
Wall-to-Wall Vanity
Fits between two walls.
The countertop needs to account for:
- Actual wall width
- Out-of-square walls
- Side splashes
Custom templating is especially important.
Freestanding Vanity
Has visible sides.
The countertop overhang needs to look balanced on the exposed ends.
It can feel more like furniture.
Why Bathroom Walls Are Rarely Perfectly Square
A catalog may tell you the wall is supposed to be 60 inches.
The actual opening may be:
- 59⅞ inches at the front
- 60 inches at the back
or the wall may bow slightly.
That is normal.
Custom fabrication allows the stone to be measured around actual field conditions.
This is one reason Jory fabricates vanity tops to exact cabinet dimensions rather than forcing stock tops to approximately fit.
Vanity Size and Mirror Size
The mirror should relate visually to the vanity.
For a single vanity, common approaches include:
- One centered mirror
- Large wall-to-wall mirror
For a double vanity:
- Two individual mirrors
- One large mirror
The sink layout affects where those mirrors should sit.
That is another reason the sink positions should be finalized before fabrication.
Vanity Size and Lighting
Bathroom lighting may include:
- Fixture above mirror
- Vertical sconces
- Ceiling lights
A double vanity may require two separate lighting zones.
If sinks move, mirror and sconce locations may need to move too.
Planning all of this before the countertop is installed prevents awkward alignment later.
What Size Vanity Is Best for a Powder Room?
Usually:
24 to 36 inches
depending on the room.
A powder room usually needs:
- One sink
- Small amount of counter space
- Basic storage
This is also one of the best places to use a dramatic stone remnant.
Because the surface area is small, you may be able to use a material that would be expensive across an entire kitchen.
What Size Vanity Is Best for a Guest Bathroom?
Often:
30 to 48 inches
depending on available wall space.
A 36-inch single vanity is a particularly practical size.
It provides enough room for daily use without overwhelming a typical secondary bathroom.
What Size Vanity Is Best for a Primary Bathroom?
Primary bathrooms vary significantly.
Common options include:
- 48-inch single
- 60-inch double
- 72-inch double
- Custom 84-inch+
- Two separate vanities
The best layout depends on whether you value:
- Two sinks
- Storage
- Counter space
- Separate getting-ready areas
Two Separate Vanities vs. One Double Vanity
Some large primary bathrooms use two separate single vanities instead of one long double vanity.
This can create:
- More individual storage
- Separate grooming zones
- Greater design flexibility
But it may use more wall space.
The countertop fabrication is also separated into two smaller pieces.
Is a 60-Inch Single Vanity Too Large?
No.
A large single vanity can be extremely functional.
Instead of using two sinks, you gain:
- Large counter area
- More drawers
- More storage
- More flexible sink placement
If two people rarely use the sink simultaneously, this can be a better layout.
Should Kids’ Bathrooms Have Two Sinks?
It depends on the household.
Two sinks may help during busy mornings.
But more storage may matter even more in a children’s bathroom.
Think about what causes the real bottleneck:
- Sink use?
- Counter space?
- Storage?
- Mirror space?
Do not add a second sink simply because the wall is wide enough.
How Does Vanity Size Affect Countertop Cost?
Larger tops use more stone.
But square footage is not the only factor.
Cost can also be affected by:
- Material
- Full slab vs. remnant
- Number of sink cutouts
- Faucet holes
- Edge profile
- Backsplash
- Side splash
- Installation access
A 60-inch double vanity with two undermount sinks requires more fabrication than a 60-inch single-sink vanity.
Jory’s countertop cost guide explains why fabrication details affect the complete project price, not just square footage.
Does a Second Sink Increase Vanity Cost?
Usually.
A second sink can add:
- Additional cutout
- Additional faucet drilling
- Additional plumbing
- Second faucet
- Second sink
The stone itself may not change much in size.
But the complete bathroom project does.
Can You Save Money With One Sink?
Potentially.
A single-sink vanity requires fewer:
- Fixtures
- Stone cutouts
- Plumbing connections
It may also allow more usable cabinetry.
If the second sink is not important to you, do not assume you need one simply because double vanities are common.
Should You Buy a Prefabricated Vanity Top?
Prefab vanity tops can make sense for standard cabinet sizes.
They are convenient when:
- Dimensions match
- Sink configuration works
- Color works
- Wall conditions are straightforward
But custom stone is useful when:
- Vanity is custom width
- Walls are uneven
- You want a specific slab
- You want unusual sinks
- You want specific faucet drilling
- You want stone backsplash
- You want a custom edge
Why Custom Vanity Tops Fit Better
A custom top is fabricated around the actual project.
That means the fabricator can account for:
- Exact width
- Exact depth
- Wall conditions
- Sink
- Faucet
- Backsplash
- Side splash
- Edge
Jory’s bathroom vanity service specifically includes exact sizing, sink cutouts and faucet drilling for custom cabinets and standard vanities alike.
What Should Be Ready Before Vanity Templating?
Ideally:
- Cabinet installed
- Cabinet level
- Sink selected
- Faucet selected
- Backsplash decision made
- Side splash decision made
- Plumbing location confirmed
This reduces the risk of changes after the stone is cut.
Can You Change the Sink After the Vanity Top Is Fabricated?
Possibly, but it is risky.
The new sink needs to work with the existing stone cutout.
If it requires a different opening, the countertop may need modification or may not be compatible at all.
Finalize the sink before cutting whenever possible.
Can You Change the Faucet After Fabrication?
Yes, if the new faucet uses the same hole configuration.
Changing from:
- Single-hole to widespread
- Widespread to single-hole
can create problems because the holes are already drilled.
Common Bathroom Vanity Sizing Mistakes
Choosing two sinks because the vanity is wide enough
Two sinks may reduce storage and counter space more than expected.
Buying the sink before checking cabinet dimensions
The bowl may not fit the vanity cabinet.
Ignoring faucet clearance
Large sinks can leave very little room behind them.
Forgetting plumbing
Moving the sink location may require additional plumbing work.
Buying a stock countertop before measuring the walls
Wall-to-wall vanities often need custom measurements.
Choosing an oversized sink
The vanity can end up feeling like a sink with almost no countertop around it.
Forgetting the backsplash
Stone backsplash requires additional material.
Ignoring vessel sink height
The finished sink can become too tall.
Bathroom Vanity Planning Checklist
Before ordering the stone, confirm:
- Vanity width
- Vanity depth
- Vanity height
- Single or double sink
- Exact sink model
- Faucet model
- Faucet-hole spacing
- Plumbing location
- Countertop material
- Edge profile
- Backsplash
- Side splash
- Mirror layout
- Lighting
- Storage needs
- Whether a remnant can work
Once these decisions are final, fabrication becomes much simpler.
Frequently Asked Questions About Bathroom Vanity Sizes
What is the most common bathroom vanity width?
Thirty-six inches is a common single-vanity size, while 60 and 72 inches are common double-vanity sizes.
Is a 24-inch vanity too small?
Not for a powder room or compact bathroom. Sink selection becomes especially important because counter space is limited.
Is a 48-inch vanity big enough for two sinks?
It can physically be possible, but it is often crowded. A large single-sink layout may be more functional.
Is a 60-inch vanity good for two sinks?
Yes. Sixty inches is one of the most common double-vanity widths.
Is 72 inches better for a double vanity?
If the room has enough space, 72 inches gives more separation, storage and countertop area.
Should I install one sink or two?
Choose two if two people regularly need the sink at the same time. Choose one if counter space and storage matter more.
What is standard vanity depth?
Many vanity cabinets are around 21 inches deep, producing a finished countertop near 22 inches depending on overhang.
What height should a bathroom vanity be?
Many modern vanities finish around 34 to 36 inches high, although vessel sinks and accessibility requirements can change the ideal height.
Can a vanity top be deeper than standard?
Yes. Custom cabinetry can use deeper countertops if the room allows it.
Can a vanity top be shallower than standard?
Yes. Shallow vanities are useful in tight bathrooms, but sink and faucet selection becomes more limited.
Does a double vanity require two drains?
Each sink requires proper drain and water connections, so plumbing needs to be planned for both.
Do double vanity countertops need seams?
Not necessarily. Many double vanity tops can be fabricated from one piece if the slab size and installation conditions allow.
Can I use a countertop remnant for a bathroom vanity?
Yes. Bathroom vanities are among the best uses for stone remnants because they often require much less material than a kitchen.
Which countertop material is best for a bathroom vanity?
Quartz is popular for low maintenance, while granite and quartzite offer durable natural stone. Marble offers a classic appearance but needs more care.
Should I choose the vanity before the countertop?
Yes. The installed cabinet determines the countertop dimensions.
Should I choose the sink before the countertop is fabricated?
Yes. The fabricator needs the exact sink specifications before cutting the stone.
Can I have an offset sink?
Yes. An offset sink can create more continuous counter or drawer space on one side.
Is a large single vanity good for resale?
It can be. Function, bathroom size and overall quality matter more than simply having the maximum number of sinks.
Planning a Custom Bathroom Vanity Top in Chicagoland
A good vanity layout starts with the people using the bathroom.
Do you need two sinks?
Or would more countertop and storage be more valuable?
Do you need a compact powder-room vanity?
Or a large primary-bathroom setup with two separate grooming areas?
Once the cabinet, sink, faucet and layout are finalized, the countertop can be fabricated around the actual design.
Al Jory Marble fabricates and installs custom bathroom vanity tops in quartz, granite, quartzite and marble throughout Chicago and the surrounding suburbs.
For more general material and fabrication planning, see our Bathroom Vanity Countertops Buying Guide.
And if your vanity is relatively small, ask whether an available countertop remnant can cover the project before purchasing a full slab.
Visit Jory Marble Granite Quartz INC, 4711 W 135th St, Crestwood, IL 60418 to see available stone and discuss the vanity dimensions before fabrication.


Serving Chicago & Surrounding Areas
Get Your Free Kitchen Countertop Estimate
Fill out the form and our team will get back to you in next 24 hours.