
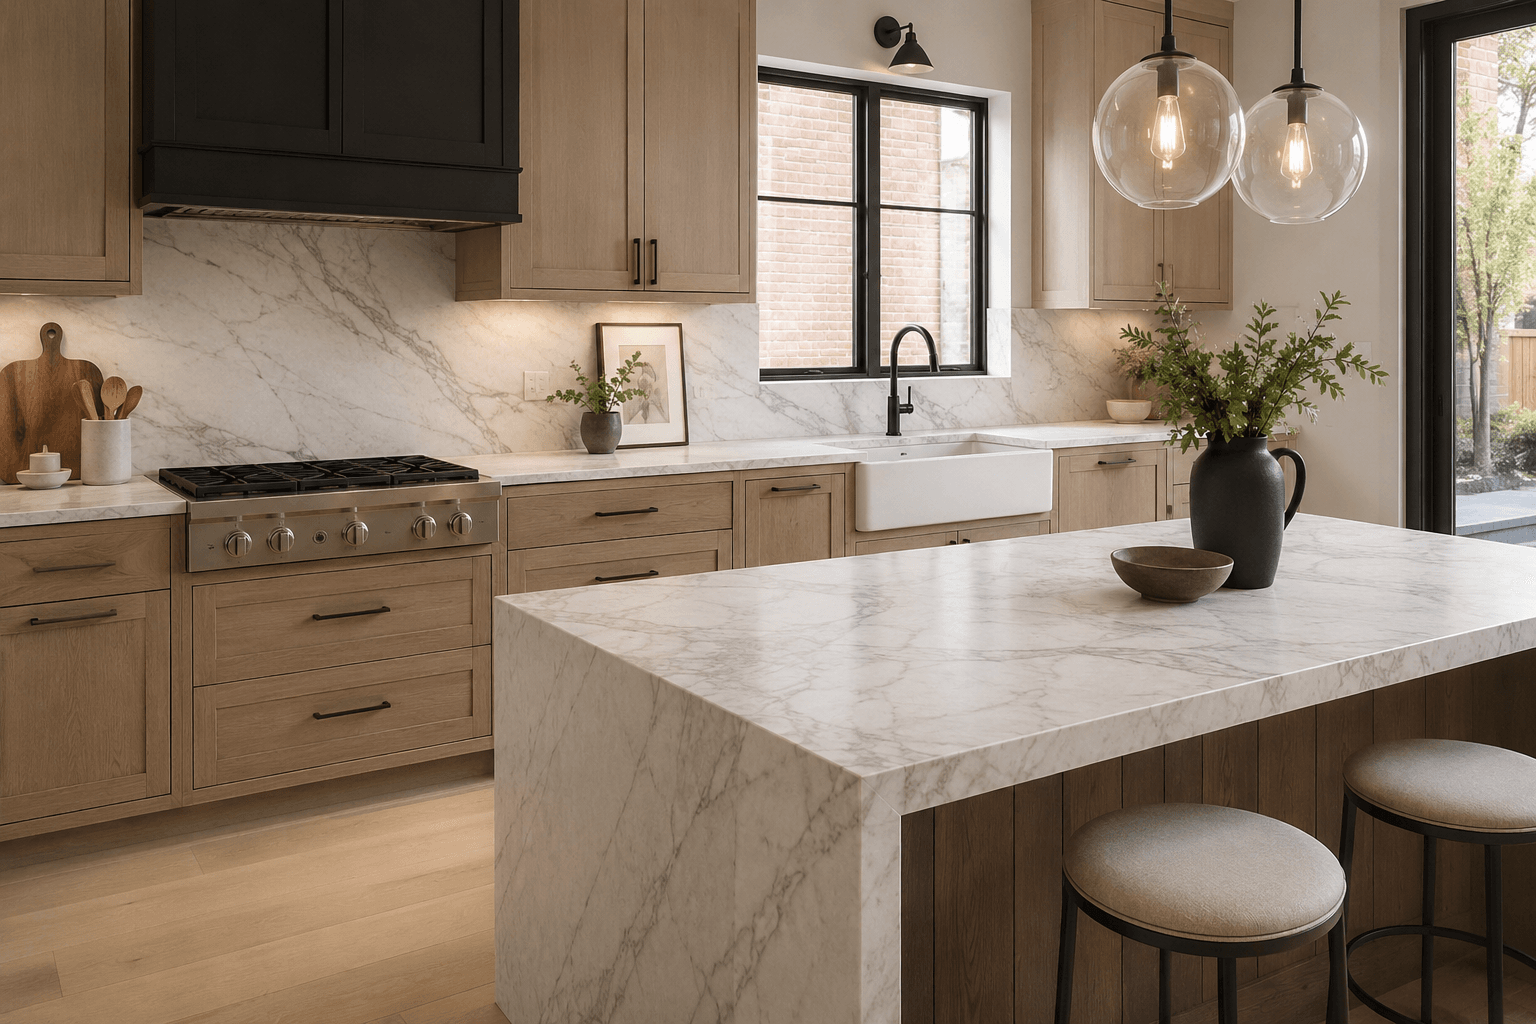
There are tens of thousands of brick bungalows across the Southwest Side, Oak Lawn, Berwyn, and the near south suburbs, and their kitchens have a lot in common: compact, rectangular, one long working wall, a doorway or two more than you’d design today, and a hundred years of settling.
We template these kitchens constantly. Here’s what’s different about them, and what it means for your countertop project.
Nothing is square, and that’s fine
A bungalow kitchen wall is plaster over lath, sitting on a brick building that has moved through a century of Chicago freeze-thaw cycles. Corners that were 90 degrees in 1925 aren’t now. Walls bow. Floors slope toward the back of the house.
This is not a problem — it’s just a fact, and it’s the entire reason we template rather than working from your measurements. A digital template captures the actual shape of your room, including the bow in the wall and the fact that the back corner opens up half an inch. The stone gets cut to match reality, then scribed tight to the wall.
What it does mean: don’t order countertops off a drawing in an old house. A cabinet layout drawing shows the kitchen as designed. Your kitchen is the kitchen as built, plus a hundred years. Our post on what happens when we template your kitchen covers how that measurement actually works.
It also means a small amount of caulk or filler at the wall line is normal and expected on a job like this. A perfectly tight, perfectly straight wall joint in a bungalow usually means someone hid something.
Your cabinets may not be standard depth
Modern base cabinets are 24 inches deep, and countertops are typically fabricated at 25.5 inches to give you a slight overhang past the door faces. Bungalow kitchens frequently have shallower original cabinets — often around 22 inches — or a mix, where one run was replaced in the 1980s and another wasn’t.
That’s workable, but it changes two things. Your countertop is fabricated to your actual cabinet run, not to a standard. And if you have a mix of depths, we’ll talk through whether to align the fronts, align the backs, or split the difference, because that decision affects how the finished kitchen reads.
If your cabinets are solid and you like them, there’s no reason to replace them just to get new tops. That project is one of the most common things we do in older housing stock — see replacing countertops without replacing cabinets.
Old cabinets need to be checked before we template
Original bungalow cabinetry is often stronger than what came after it, but a hundred years of settling means the boxes may not be level anymore. Stone doesn’t flex. If the cabinet run dips in the middle, the countertop bridges the gap and the whole thing is supported at two points instead of across the run — which is how you get a cracked top.
So before templating we check that the cabinet run is level and shimmed properly. If it isn’t, that gets corrected first. It’s a small amount of work, and skipping it is how a countertop fails two years later.
Same goes for cabinet tops that were cut, notched, or partly removed by a previous installer. We want to know what the stone is landing on.
Removing the old top will disturb the plaster
Bungalow kitchens usually have one of two things behind the countertop: original ceramic tile set directly into plaster, or a laminate backsplash glued to plaster. Both are married to the wall in ways that don’t come apart cleanly.
Expect to need some wall repair. Old tile set in mortar will take plaster with it. Adhesive-bonded splashes pull the plaster face off in patches. This isn’t damage caused by carelessness — it’s what happens when you separate two materials that have been bonded for decades.
Plan for it in your budget and your sequencing. A lot of homeowners use the opportunity to run a full-height slab or new tile backsplash, which covers the repair area entirely and looks intentional rather than patched.
Access is the constraint nobody plans for
A finished slab piece for a bungalow kitchen isn’t enormous, but the route to get it there often is. Narrow rear porch stairs, a tight back door, a doorway at the top of a landing that requires a pivot, and sometimes a front-hall route with a turn nobody can carry a long piece around.
We walk the access route before install, and occasionally it changes a fabrication decision. If a long run can’t physically be carried in as one piece, it becomes two pieces with a seam — and then the conversation is about where that seam goes, not whether there is one. Our post on where countertop seams go explains how we make that call.
For most bungalow kitchens this doesn’t come up, because the runs are short enough. It’s worth mentioning your access constraints when you first talk to us anyway.
Materials that suit the space
A bungalow kitchen is typically small and often gets limited natural light, especially on a north-facing side of the house. Two things follow from that.
Busy, high-movement stone can overwhelm a small kitchen. A dramatic slab that looks incredible in a 12-foot island can feel chaotic on a 9-foot run in a 10×11 room. It’s not a rule — plenty of bungalow kitchens carry a bold slab beautifully — but look at the material at scale before committing.
Lighter surfaces do real work in a dim kitchen. Whites, soft warm neutrals, and light-veined quartz reflect what light you have.
Small kitchens are also the ideal use for remnants. A short countertop run plus a small backsplash can often come out of a partial slab at a meaningful saving over buying a full one — our page on countertop remnants in Chicago covers what’s usually available.
For material characteristics generally, the quartz vs. granite vs. quartzite comparison is the place to start.
The sink is usually the other decision
Many bungalow kitchens still have a drop-in sink, sometimes an original cast iron one. Moving to an undermount sink as part of a countertop replacement is common and it changes the look of the kitchen more than people expect — the counter reads as one continuous surface instead of being interrupted.
Two things to know: an undermount needs a sink base cabinet that can carry it, and the sink has to be on site before we template, because the cutout is fabricated to that specific sink. Have it delivered before your template date.
If you’re planning a bungalow kitchen
The order of operations matters more in an old house than a new one, and small surprises are normal. We’d rather find the out-of-level cabinet run at template than on install day.
If you’re working through a project in the city or the south suburbs, our Chicago kitchen countertops page covers what we do and where, and you can get a quote here.



Serving Chicago & Surrounding Areas
Get Your Free Kitchen Countertop Estimate
Fill out the form and our team will get back to you in next 24 hours.