
Written by the Al Jory Marble team. We fabricate and install in our own shop at 4711 135th St in Crestwood, IL, serving Chicago and the suburbs. See our site at aljorymarble.com.
Yes, you can. Most of the countertop replacements we do in Chicagoland are exactly this: solid cabinets, dated tops, and a homeowner who wants the kitchen to look new without gutting it.
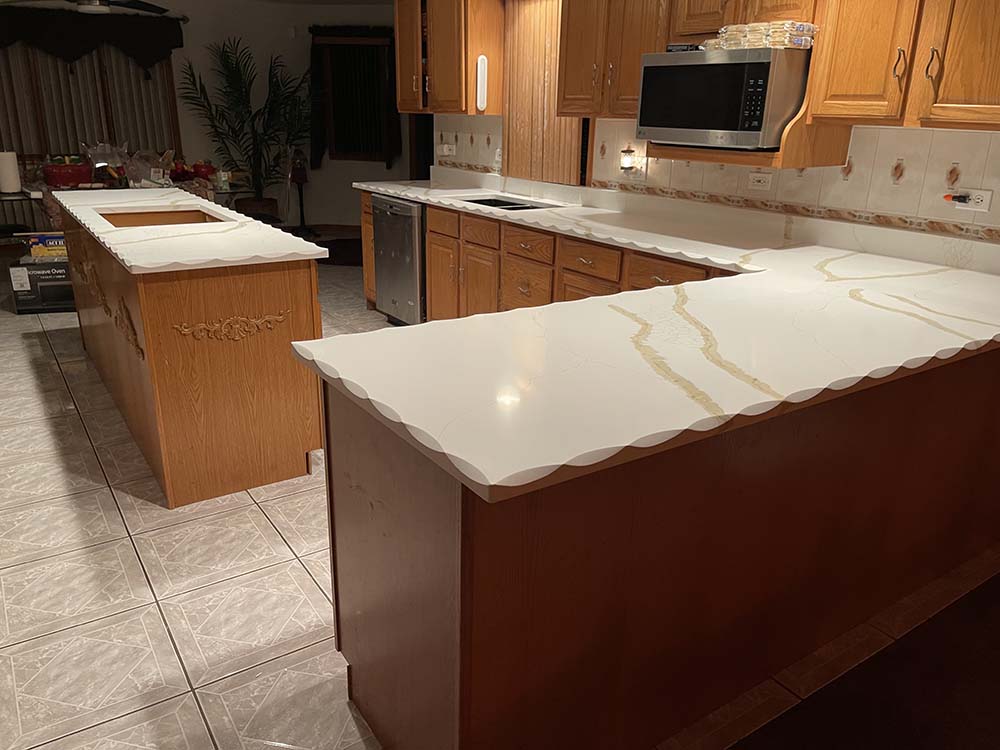
It is one of the highest impact changes you can make to a kitchen for the money, because the countertop is the surface everyone actually looks at and touches. Swapping laminate or worn tile for quartz or granite changes the whole room while the cabinets, floor, and layout stay exactly where they are.
But it is not automatic, and there are five things a fabricator needs to check before saying yes. Here is the honest version.
1. Are the Cabinets Sound Enough to Carry Stone?
This is the first question and the one that decides everything else.
Stone is heavy. A quartz or granite top puts real, sustained weight on the cabinet boxes underneath, considerably more than the laminate that is probably up there now. Before we template, we look at:
Structural condition. Are the boxes solid, or is there water damage, delamination, or particle board that has swelled under a leaking sink? Base cabinets under a sink take the worst of it in older Chicago homes, and it is common to find one bad box in an otherwise fine kitchen. That one box usually can be reinforced or replaced without touching the rest.
Level. Cabinets that have settled out of level are common in older houses, and stone does not flex to accommodate it. Shimming during install fixes small variations. Larger problems need to be addressed before templating, not after.
Attachment. Boxes need to be secured to the wall and to each other.
If your cabinets are in decent shape, and most are, this is a non issue. We will tell you plainly at the free estimate if we see something that needs attention first.
2. What Happens to the Backsplash
This is the surprise that catches most homeowners, so we will be direct about it.
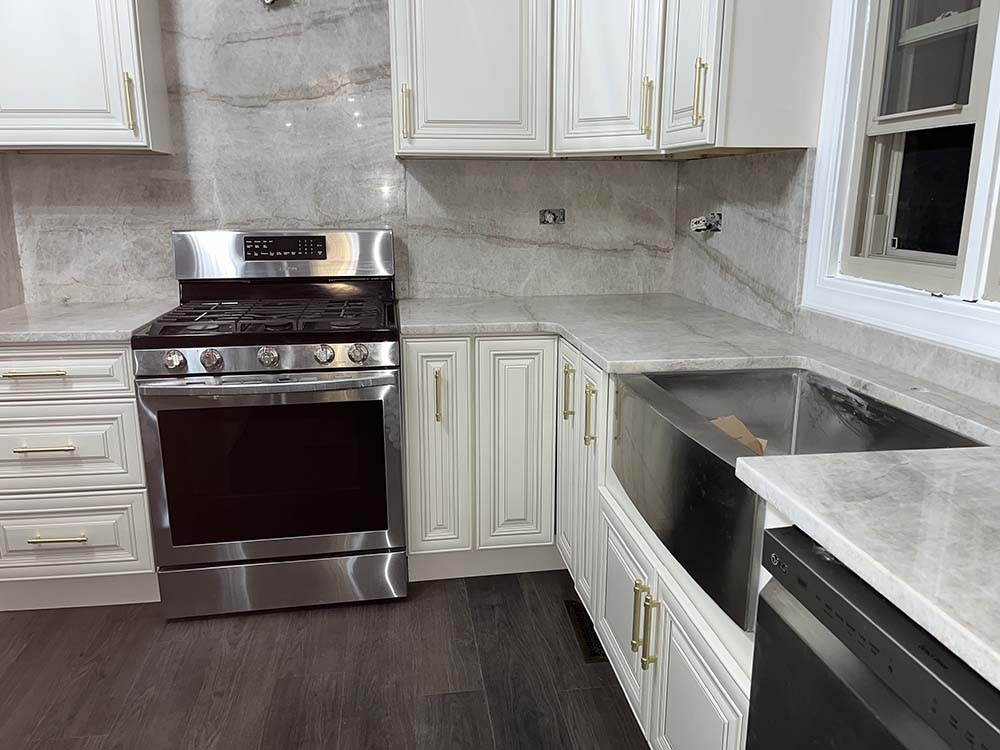
Removing old countertops usually damages the backsplash. If you have tile running down to the counter, the bottom row is frequently cut or broken during tear out. If you have a four inch laminate or stone backsplash attached to the old top, it comes off with it and takes some drywall or paint with it.
Plan for this rather than being surprised by it. Your options:
- New stone backsplash. A four inch stone backsplash in the same material is the simplest solution and it hides the transition cleanly.
- New tile backsplash. If you were considering tile anyway, this is the moment. Tile goes in after the countertop is set, never before.
- Patch and paint. Workable if you have a plain painted wall, and the cheapest route.
There is no version of this job where the wall behind the counter is guaranteed to come through untouched. Any fabricator who tells you otherwise has not done many tear outs.
3. The Sink Decision
Your existing sink may or may not carry over, and this is worth thinking about before you commit.
Drop in sinks sit in the cutout with a visible rim. If you have one now and want an undermount later, that is a change to make during this project, not after.
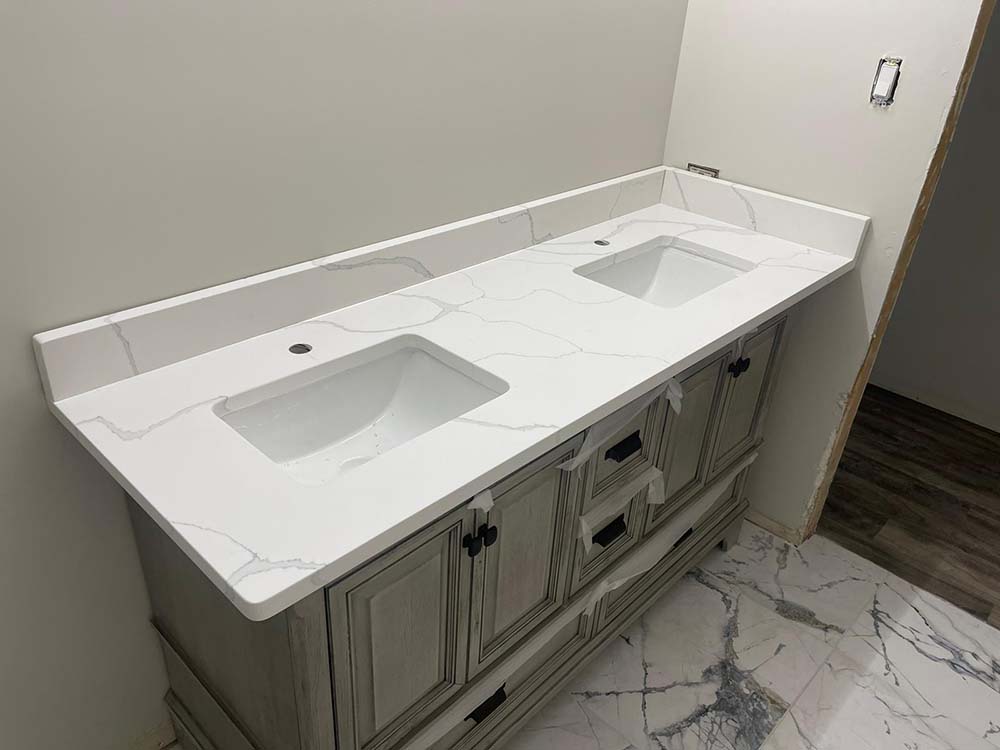
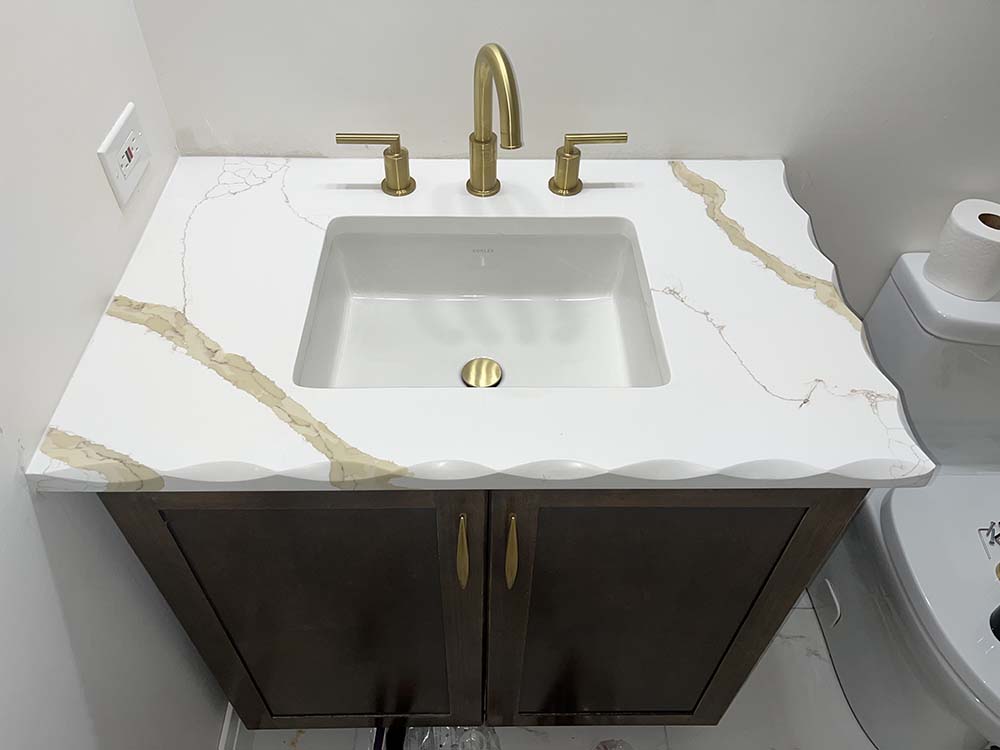
Undermount sinks mount below the stone and are the more common choice with quartz and granite. They look cleaner and they make wiping crumbs into the sink easy. They require the stone to be cut and polished around the opening, which is shop work.
Farmhouse and apron front sinks are a bigger conversation. They usually require modifying the cabinet, because the apron has to sit proud of the cabinet face. That is real carpentry, and it is the one sink type that can turn a countertop project into a cabinet project.
We need your actual sink on site before templating. Not the model number, the physical sink. Manufacturers change dimensions between production runs and we cut to what is in the room.
The same applies to your faucet if it needs holes drilled, and your cooktop if you have a drop in.
4. Overhangs and Support
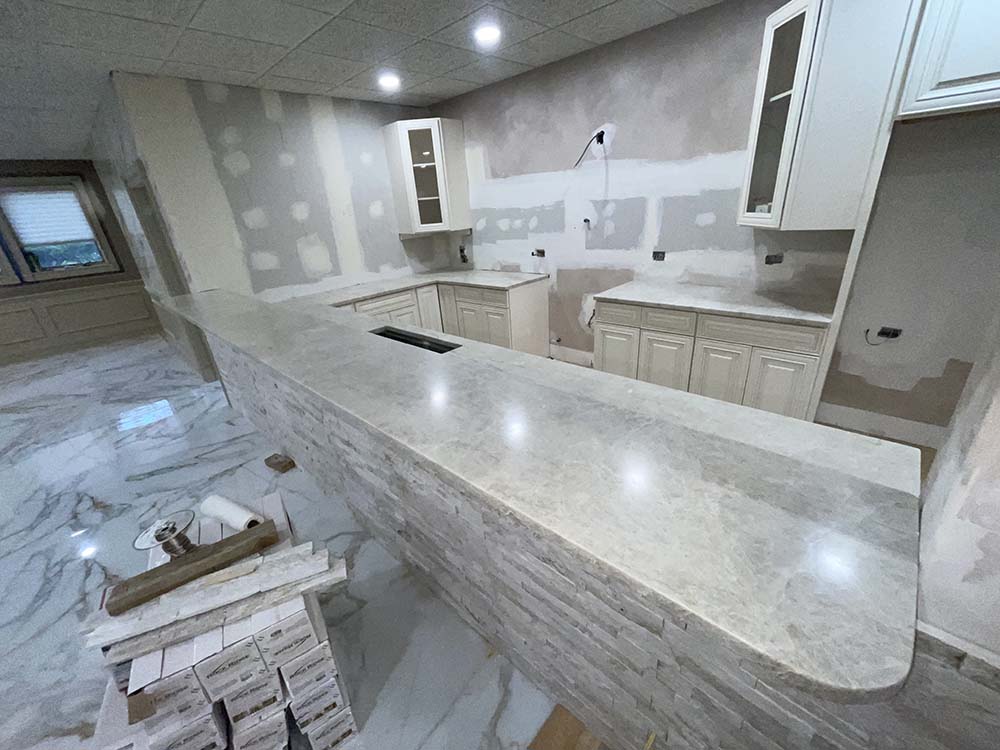
If you have a breakfast bar or an island overhang, it needs support, and the rules changed the moment you went from laminate to stone.
Common industry guidance is that a three centimeter stone top can cantilever roughly ten inches unsupported, and a two centimeter top considerably less. Beyond that you need corbels, steel brackets, or a support panel. This is not a place to guess, because an unsupported overhang cracks eventually and it cracks in the worst possible way, with someone leaning on it.
We look at your overhangs during the estimate and tell you what they need. If you have been dreaming of a wider bar overhang than what you have now, that is a legitimate thing to add during this project, and it usually means brackets underneath.
5. Plumbing, Appliances, and Who Does What
The countertop crew is not a plumbing crew. Here is a normal division of labor:
- Before install: the sink is disconnected and the old tops are removed. We handle removal as part of the scope when you want us to.
- Install day: we set, seam, and secure the new tops.
- After install: a plumber reconnects the sink, faucet, and disposal. Most seam adhesives want time to cure before the sink is loaded up, so plan on the kitchen being out of service until the next day.
- Dishwashers are usually secured to the underside of the counter. With stone, that bracket setup changes, and it is handled at install.
Book your plumber for the day after installation. Homeowners who skip this step end up without a working kitchen sink for a weekend.
What This Project Does Not Fix
Being honest about the limits saves everyone time.
Replacing tops will not change your layout. If the sink is in the wrong place or the island is too small, stone will not solve that. It will not fix cabinets that are genuinely failing, and it will not update cabinet doors, hardware, or finish.
What it does do, extremely well, is make a dated but functional kitchen look current. If your cabinets are solid and you like the layout, this is the highest return remodel available to you.
Choosing Your Material for a Replacement
Quartz is engineered, nonporous, and never needs sealing. Consistent color and pattern slab to slab, which makes planning easy. The most popular replacement choice we install. See quartz countertops.
Granite is natural, heat tolerant, full of movement, and needs periodic sealing. See granite countertops.
Quartzite gives you the marble look with more hardness than granite. See quartzite countertops.
Marble is beautiful and it etches. Worth understanding before you commit, which we cover in marble countertops in Chicago.
Our quartz vs granite vs quartzite comparison puts them side by side, and our countertop cost guide explains what drives a quote. If your project is a single vanity or a small run, ask about countertop remnants, which can cut the material cost substantially.
How the Job Runs With Us
We template the existing space, cut and finish the slab in our own Crestwood shop, and our own crew sets it. Nothing is handed to a subcontractor, which means one company is accountable from measurement to final walkthrough.
For the full stage by stage schedule, see our post on how long countertop installation takes. For the service itself, see countertop replacement and custom fabrication.
We work throughout Chicago, Oak Lawn, Orland Park, Tinley Park, Bolingbrook, Aurora, and the rest of Chicagoland, on kitchen countertops and bathroom vanity tops alike.
Get a Free Look at Your Kitchen
We will come out, check your cabinets, measure, talk through the backsplash and sink decisions, and give you a written estimate at no charge. If your cabinets are not up to it, we will tell you that too.
Visit the showroom at 4711 135th St, Crestwood IL 60418, Monday through Saturday, 9:00 a.m. to 6:00 p.m. Call (708) 362-7674 or request a free estimate. Free measurement, free written estimate, no obligation.




Serving Chicago & Surrounding Areas
Get Your Free Kitchen Countertop Estimate
Fill out the form and our team will get back to you in next 24 hours.