
Written by Al Jory Marble Team
Published: September 16, 2026
Read Time: 18 minutes
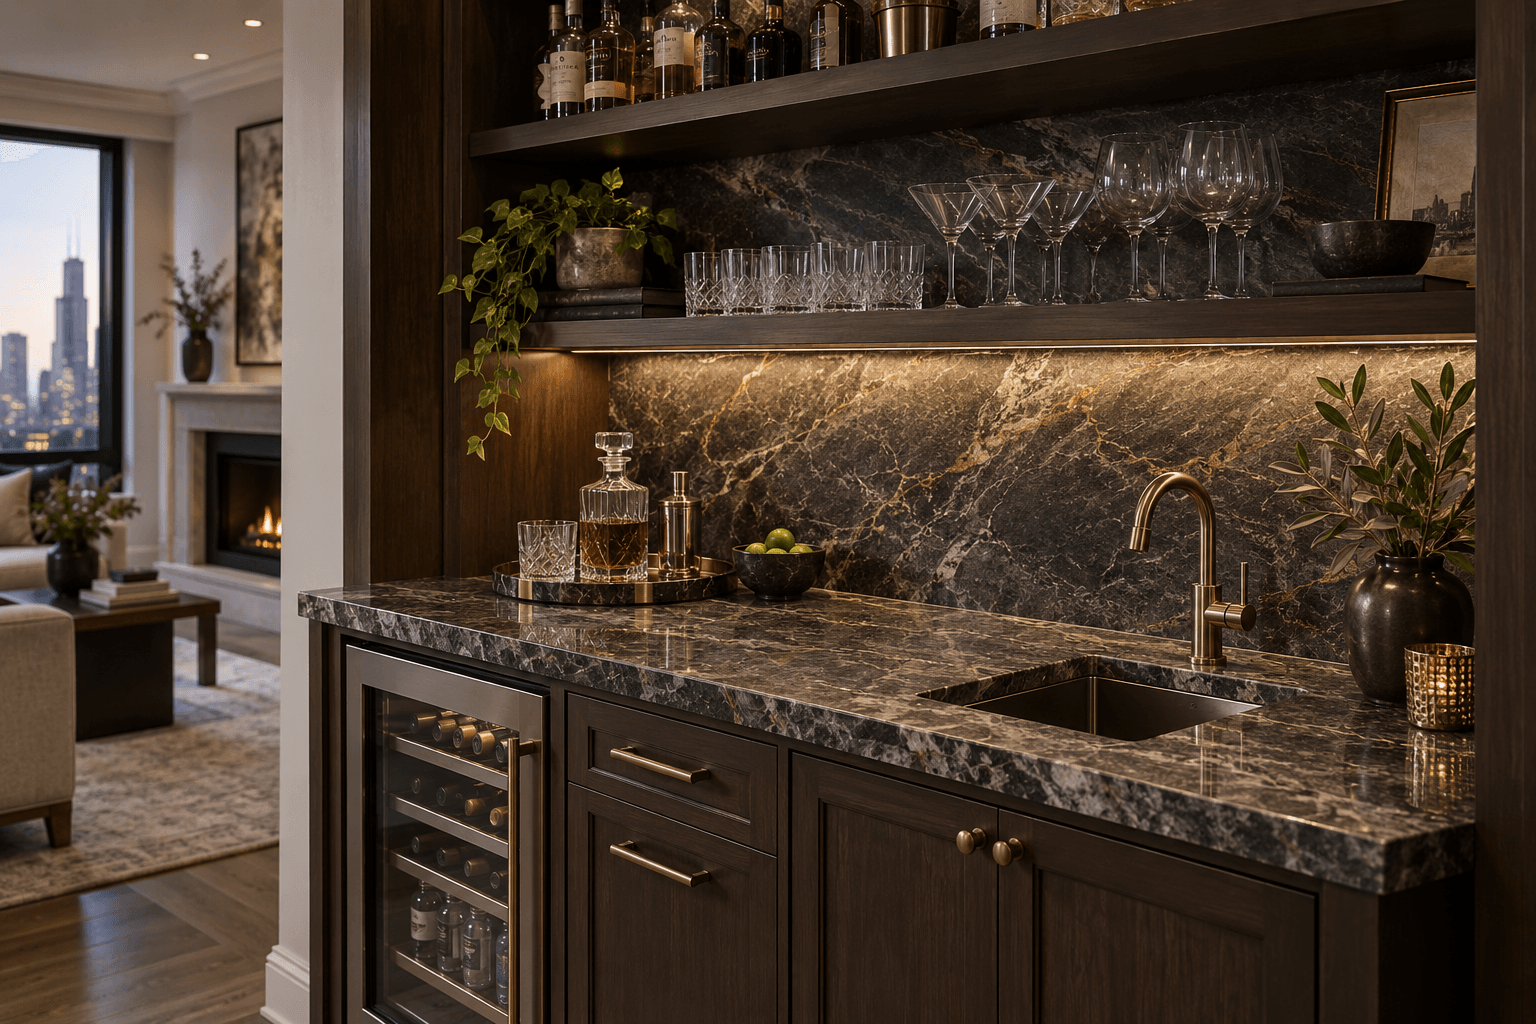
Wet bar countertops have a different job than the main kitchen surface. They may handle wine, citrus, coffee, ice, water, bottles, cocktail tools and frequent entertaining while fitting into a much smaller footprint than a full kitchen. The countertop also has to work around a sink, faucet, beverage refrigerator, cabinetry and sometimes open shelving or a full-height backsplash. Choosing the right material means thinking about spills, staining, etching, seam placement, edge details and whether a remnant can cover the project without purchasing a full slab.
Quick answer: Wet bar countertops should be selected around the drinks and equipment the space will actually handle. Quartz is often the easiest low-maintenance choice, granite and quartzite provide natural-stone durability and distinctive movement, while marble creates a high-end appearance but can etch from wine and citrus. Confirm the sink, faucet, refrigerator dimensions, backsplash plan and final cabinet layout before fabrication begins.
Homeowners coordinating a bar or secondary surface with Chicago kitchen countertops should decide early whether they want the same stone as the kitchen or a contrasting material that gives the bar its own identity.
Wet Bar Countertops Need Different Priorities Than a Kitchen
A kitchen countertop has to deal with:
- chopping;
- food preparation;
- cookware;
- large appliances;
- long countertop runs.
A wet bar is different.
The surface may see more:
- wine;
- coffee;
- citrus;
- mixers;
- ice;
- standing water;
- bottle rings;
- glassware;
- cocktail equipment.
The area may also be much smaller.
That means a beautiful material that would be expensive across a full kitchen can sometimes make sense on a compact bar.
A dramatic quartzite.
A dark leathered granite.
A premium quartz.
Even marble, depending on how the homeowner feels about etching.
The smaller footprint creates more freedom, but the material still has to fit the way the bar will actually be used.
First Decide What Kind of Bar You Are Building
The words “home bar” can describe very different spaces.
Before selecting stone, define the function.
Wet Bar
A true wet bar includes a sink.
That introduces:
- plumbing;
- sink cutout;
- faucet drilling;
- water exposure;
- cleanup space.
The sink makes fabrication details more important because the countertop needs a precisely cut opening and enough material around it.
Dry Bar
A dry bar has no sink.
It may be used for:
- bottles;
- glassware;
- serving;
- coffee;
- entertaining.
Without a sink, the fabrication can be simpler.
But spills still matter.
Butler’s Pantry
A butler’s pantry may function as a bridge between the kitchen and dining or entertaining area.
It can include:
- cabinetry;
- sink;
- beverage refrigerator;
- wine storage;
- coffee equipment;
- serving space;
- dish storage.
This type of space often benefits from a countertop that coordinates with the main kitchen without necessarily matching it exactly.
Coffee Bar
A coffee station may contain:
- espresso machine;
- coffee maker;
- grinder;
- kettle;
- mugs;
- syrups.
Heat, coffee spills and water become the primary considerations.
The surface should be chosen for the actual use, not merely because another homeowner used that material in a photo.
Decide Whether the Bar Should Match the Kitchen
There are two strong approaches.
Neither is automatically better.
Use the Same Stone
Continuing the kitchen countertop material into the bar or butler’s pantry can make the house feel more cohesive.
This works particularly well when the spaces are visible from one another.
Using the same stone can also make sense when enough usable material remains from the kitchen slab.
The result feels intentional rather than added later.
Choose a Different Stone
A secondary bar is also an opportunity to do something bolder.
You might choose:
- darker stone;
- stronger veining;
- different finish;
- more dramatic edge;
- material that would feel too strong across the entire kitchen.
The bar can become its own feature.
This is especially effective when the main kitchen is relatively quiet.
The key is contrast that looks deliberate.
Two stones that are almost—but not quite—the same can look accidental.
Two clearly different materials can look designed.
Remnants Can Be Perfect for a Home Bar
This is one of the reasons I like bar projects from a fabrication standpoint.
They are often small enough for remnants.
A remnant is not damaged or lower-quality stone.
It is simply a usable portion left from a larger slab after another project has been fabricated.
A bar may need only:
- one short run;
- a compact L-shape;
- a sink section;
- a coffee station.
That means a remnant can sometimes cover the entire project.
Al Jory Marble’s countertop remnants in Chicagoland guide specifically identifies wet bars, coffee stations and butler’s pantry counters as good candidates for remnant material.
Why remnants make sense here
The smaller footprint can allow a homeowner to choose a stone that might be impractical across a large kitchen.
For example:
premium quartzite
→ too expensive for 70 square feet of kitchen
→ completely reasonable for a compact bar.
Or:
dramatic marble
→ too maintenance-sensitive for daily kitchen cooking
→ appropriate for a decorative secondary space.
That flexibility is one of the strongest reasons to shop remnants for a bar.
Do Not Buy the Remnant Until the Dimensions Are Known
A beautiful remnant is useless if it is too small.
Before committing, know approximately:
- cabinet width;
- finished depth;
- sink size;
- backsplash requirements;
- exposed sides.
A bar that looks like a simple 60-inch run may need more stone once you include:
- side splash;
- backsplash;
- waterfall end;
- return.
The fabricator also needs enough usable area around:
- previous cuts;
- defects;
- irregular slab edges.
Always evaluate the actual usable dimensions.
Not merely the largest outside measurement.
Quartz Works Well for Busy Wet Bars
Quartz is often a practical choice for high-use home bars.
It is engineered and nonporous.
That means it does not need routine sealing and performs well around common spills.
A bar may regularly encounter:
- wine;
- juice;
- soda;
- coffee;
- cocktail syrups.
Quartz keeps maintenance relatively simple.
Homeowners can review quartz countertops in Chicago when comparing patterns and colors.
Why quartz can work especially well
A bar often contains many visual elements:
- bottles;
- glassware;
- lighting;
- metal fixtures;
- cabinetry.
A controlled quartz pattern can keep the countertop quieter.
Or a strongly veined quartz can create a feature without the maintenance expectations of natural marble.
Heat still matters
Quartz contains resin.
That means very hot equipment should not be placed directly on the surface without protection.
If the bar includes:
- hot kettle;
- espresso machine;
- warming equipment;
use appropriate mats or trivets where necessary.
Granite Brings Natural Character and Durability
Granite is a strong option for a frequently used bar.
It offers:
- natural variation;
- strong heat resistance;
- durability;
- broad color range.
Dark granite can be particularly effective.
Imagine:
matte black cabinetry
- leathered dark granite
- warm brass fixtures.
That creates a completely different mood than a bright kitchen.
Granite also works well around:
- coffee equipment;
- hot mugs;
- entertaining.
Natural stone should still receive appropriate care and sealing based on the actual material.
Quartzite Can Turn the Bar Into a Feature
A small bar is one of the best places to use a dramatic quartzite.
Because the area may be limited, the stone can become almost artwork.
Blue-gray movement.
Warm cream and gold.
Strong linear veining.
A stone like this might dominate a full kitchen.
On a compact bar, it can feel intentional.
Quartzite also provides strong natural-stone durability.
If the countertop is the design feature you want guests to notice, quartzite deserves serious consideration.
Marble Can Work—but Know What Drinks Do to It
Marble can look exceptional in a home bar.
But it needs the right owner.
Wine, lemon and other acidic ingredients can etch marble.
That means the finish can develop dull areas over time.
Sealer helps with absorption and staining.
It does not stop acidic etching.
So the real question is not:
“Can marble be used?”
Of course it can.
The question is:
“Will you enjoy the patina, or will every mark bother you?”
If a small wine ring will ruin your day, choose another surface.
If you love natural marble precisely because it ages, the bar can be a beautiful place for it.
Choosing Wet Bar Countertops for Wine and Cocktails
Wine bars deserve particular thought.
Red wine can stain porous surfaces if spills sit.
Cocktails often contain citrus.
Liquor bottles can leave rings.
Ice melts.
A wine opener or metal bar tool may strike the edge.
That favors materials with:
- simple maintenance;
- durable edges;
- realistic stain resistance.
Quartz is often easiest.
Granite and quartzite work beautifully when properly maintained.
Marble is the more lifestyle-dependent choice.
The countertop should work with the way you entertain.
Coffee Bars Create Different Problems
A coffee station deals with:
- espresso;
- milk;
- syrup;
- steam;
- heat;
- water.
The machine itself can also be heavy.
Think about where:
- machine feet sit;
- grinder sits;
- hot cups land;
- spills occur.
A countertop with a busy natural pattern can visually hide small marks.
A lighter quartz may keep the area bright.
Granite can tolerate heat very well.
The best answer depends on the equipment.
Measure it before the countertop is fabricated.
Confirm the Beverage Refrigerator First
Many home bars include an undercounter refrigerator.
That appliance affects the cabinetry around it.
Confirm:
- width;
- height;
- depth;
- door swing;
- ventilation requirements.
The countertop may span across adjacent cabinets and the refrigerator opening.
That means support and cabinet layout need to be finalized.
Do not design an opening around a generic idea of a “24-inch beverage fridge.”
Use the actual model specifications.
Sink Selection Comes Before Fabrication
If the bar includes a sink, choose the model before cutting.
Common options include:
- undermount sink;
- drop-in sink;
- small prep sink;
- specialty bar sink.
Undermount sinks are especially common because they keep the surface visually clean.
The sink model determines:
- opening dimensions;
- reveal;
- sink position;
- faucet location.
It also affects how much countertop remains on either side.
In a small bar, those inches matter.
Bar Sinks Should Not Take Over the Whole Counter
A full-size kitchen sink may be unnecessary.
The sink should match the tasks.
If it is mainly used for:
- rinsing glasses;
- dumping ice;
- quick cleanup;
a compact bar sink may preserve more usable countertop.
That gives you space for:
- bottle preparation;
- glassware;
- coffee equipment;
- serving trays.
The goal is a functional bar.
Not the biggest sink that can physically fit.
Faucet Placement Needs Extra Attention in a Shallow Bar
Secondary cabinetry can sometimes be shallower or tighter than kitchen cabinetry.
That means the sink and faucet may compete for limited depth.
The faucet needs enough room behind the sink.
The backsplash also consumes space.
If a wall-mounted faucet is planned, plumbing height and reach need to align with the sink.
Confirm all of that before drilling or cutting begins.
A Full-Height Stone Backsplash Can Transform the Space
Small bars are excellent locations for slab backsplashes.
Because the wall is usually compact, a dramatic stone may cover the entire area without requiring several slabs.
This can create a strong visual composition:
countertop
→ backsplash
→ shelving.
The stone becomes the backdrop for:
- bottles;
- glassware;
- lighting.
If the slab contains strong veining, consider how the countertop and wall pieces can relate.
Our separate full height stone backsplash guide will eventually support this topic once published. Until that URL is live, do not add this link to the article.
That line is for us, not for publication.
For now, keep this section unlinked.
Open Shelves and Stone Need Coordination
Floating shelves are common above bars.
They look simple.
But installation needs planning.
The shelf may attach through:
- drywall;
- blocking;
- stone backsplash.
If slab stone covers the wall, mounting locations should be considered before installation.
It is much easier to plan shelf attachment while the wall is open or before the slab is installed.
Do not wait until a finished stone wall is in place to decide where heavy shelves should go.
The Countertop Edge Will Be Seen More Than You Think
Bar counters are often viewed from the side.
Guests may sit or stand directly in front of the exposed edge.
That makes edge profile important.
Eased Edge
Simple.
Clean.
Easy to maintain.
Works with almost anything.
Beveled Edge
Adds more definition without becoming heavily decorative.
Mitered Edge
Can make the stone look substantially thicker.
This is particularly effective on:
- floating bars;
- waterfall ends;
- dramatic quartzite.
Homeowners comparing edge options can use Al Jory Marble’s countertop edge profiles guide before fabrication.
Overhangs Need Support
Some bars include seating.
That means part of the countertop may extend beyond the cabinetry.
Overhang design needs to account for:
- material;
- depth;
- support;
- span;
- cabinet construction.
A shallow serving ledge is not the same as a deeper seating overhang.
The stone should not simply be extended farther because more legroom would be convenient.
Support should be established as part of the fabrication and cabinet plan.
Waterfall Ends Can Make a Small Bar Look Architectural
A waterfall edge carries the countertop material down the side of the cabinetry.
On a compact bar, this can turn a relatively simple cabinet run into a major feature.
It works especially well with:
- dramatic quartzite;
- strongly veined quartz;
- simple cabinetry.
Pattern alignment matters.
If the countertop vein reaches the edge, the vertical panel should be laid out so the transition looks intentional.
That requires more slab material and more fabrication.
Plan it early.
Wet Bars Can Have Seams Too
A small straight bar may fit easily on one piece.
A larger bar may not.
Seams can become necessary because of:
- L-shaped layout;
- slab dimensions;
- sink position;
- access;
- long runs.
The same principles apply as in a kitchen:
seams should be placed where they are structurally sound and visually reasonable.
A seam should not be treated as a surprise on installation day.
Small Spaces Make Pattern Placement More Important
A highly veined remnant may contain only one or two dramatic features.
Where should they go?
Behind the sink?
Along the front edge?
Through the center?
If a sink cutout removes the most interesting part of the pattern, the finished surface can look completely different from the remnant you selected.
Look at the actual piece.
Discuss what will be removed.
Then approve the layout.
This is especially important with:
- marble;
- quartzite;
- dramatic granite.
Dark Bars Can Handle Dramatic Stone
Unlike a main kitchen, a home bar does not necessarily need to feel bright and open.
It can be moody.
Dark cabinets.
Leathered stone.
Warm lighting.
Metal shelves.
This is an opportunity to use materials that may feel too heavy in a full kitchen.
A bar is often used in the evening.
That makes artificial lighting especially important.
See the stone under warm light before making the final decision.
Light Bars Can Feel Like an Extension of the Kitchen
If the bar sits near a bright kitchen, using similar colors can create continuity.
Examples include:
white quartz
- light oak cabinetry.
Cream quartzite
- warm beige cabinetry.
Subtle marble-look surface
- painted cabinetry.
The bar does not have to become a dramatic contrast.
It can simply extend the design language of the rest of the home.
Butler’s Pantry Countertops Should Prioritize Working Space
A butler’s pantry is often more functional than decorative.
It may be where:
- dishes are staged;
- coffee is made;
- food is plated;
- serving pieces are stored;
- entertaining clutter disappears.
That means usable counter space matters.
Do not fill every inch with:
- sink;
- appliances;
- wine racks.
Leave room to actually work.
A beautiful pantry that has nowhere to place a serving tray is not particularly useful.
Match the Stone to the Cabinet Depth
Not every secondary cabinet run uses standard kitchen depth.
Some bar cabinets are shallower.
That changes the countertop proportions.
It can also affect:
- sink choice;
- faucet placement;
- appliance depth.
Fabrication should be based on the actual cabinets.
Do not assume the dimensions from the main kitchen apply automatically.
Measure After the Cabinets Are Ready
Final stone measurements should reflect the installed or fully established cabinetry.
Walls may be out of square.
Fillers may change.
Cabinet placement can shift.
A wet bar may be located inside:
- basement;
- alcove;
- dining area;
- hallway;
- pantry.
Those areas can have tight wall-to-wall dimensions.
Small measurement errors become obvious when the countertop is trapped between two walls.
Outlet Placement Matters Around a Bar
A bar may need power for:
- refrigerator;
- coffee maker;
- blender;
- wine opener;
- small appliances.
Outlets may also interrupt a stone backsplash.
Plan them early.
If full-height slab stone is being installed, electrical boxes need to be in known locations before the wall panel is fabricated.
The fabricator needs exact positions for the openings.
Think About Lighting Before Choosing the Stone
Bar lighting can change the material dramatically.
A polished surface reflects light.
A leathered surface softens it.
A white quartzite may show warm gold movement under evening lights that is much less obvious during the day.
A dark granite can become richer under under-cabinet lighting.
Look at the material in lighting similar to the finished space whenever possible.
Especially if the bar is in:
- basement;
- interior pantry;
- dining room without strong daylight.
A Bar Is a Good Place to Try a Different Finish
The main kitchen may use polished stone.
The bar could use:
- honed;
- leathered;
- brushed.
That creates subtle distinction without changing materials completely.
Imagine the same dark granite:
polished in the kitchen
→ leathered at the bar.
The spaces relate, but the mood changes.
Finish should still be selected on the actual stone.
Not every slab responds the same way.
Do You Need a Full Slab?
Maybe.
But do not assume you do.
The deciding factors include:
- total dimensions;
- backsplash;
- waterfall panels;
- seam requirements;
- desired vein layout.
A simple small bar may fit on a remnant.
A large butler’s pantry with tall backsplash and waterfall sides may require significantly more material.
The correct answer comes from layout.
Not from the name of the room.
Ask Whether Your Kitchen Slab Can Cover the Bar
This is one of the smartest questions to ask during a larger renovation.
If the kitchen is being fabricated from multiple slabs, there may be usable material left over.
That material could potentially cover:
- wet bar;
- coffee station;
- small pantry;
- vanity.
Using the same slab can provide visual continuity and reduce the need to purchase separate stone.
It is not guaranteed.
The remnant still has to be large enough.
But it is worth checking during slab layout.
Wet Bar Countertops Should Be Fabricated Around the Equipment
Before final fabrication, confirm:
- cabinet dimensions;
- sink;
- faucet;
- beverage refrigerator;
- ice maker if applicable;
- countertop appliance locations;
- backsplash;
- shelves;
- outlet positions.
This is where Al Jory Marble’s countertop fabrication services become relevant: the finished stone needs to be measured and cut around the actual project rather than a generic bar layout.
A bar may be small.
That does not mean precision matters less.
Often it matters more because everything is closer together.
What to Finalize Before Templating
Try to have these decisions settled:
Cabinet position
The cabinets establish the footprint.
Sink model
The sink determines the opening.
Faucet model
The faucet determines drilling.
Appliances
Confirm dimensions and placement.
Stone
Full slab or remnant.
Edge
Eased, beveled, mitered or another approved profile.
Backsplash
Tile, short stone or slab.
Exposed sides
These may require additional finishing.
Overhangs
Confirm seating and support requirements.
The more that is final, the less fabrication has to rely on assumptions.
Common Home Bar Planning Mistakes
Selecting the Stone Before Knowing the Size
A remnant may look perfect but be too small once the sink and backsplash are included.
Oversizing the Sink
A bar sink should not eliminate all usable serving space.
Choosing Marble Without Understanding Citrus
Cocktails and marble can coexist, but etching is part of the relationship.
Forgetting Appliance Ventilation
Undercounter appliances need to be installed according to their requirements.
Ignoring the Backsplash Until the End
A slab backsplash can change how much material the project needs.
Making the Bar Too Busy
A dramatic countertop, patterned backsplash, decorative cabinetry and statement lighting can compete with one another.
Pick a focal point.
Treating the Bar Like a Miniature Kitchen
The functions are different.
Design around entertaining and beverage service rather than copying every kitchen feature.
FAQs About Wet Bar Countertops
What is the best countertop material for a wet bar?
The best material depends on use. Quartz is popular for low maintenance, granite offers natural variation and strong durability, and quartzite combines natural stone character with strong performance. Marble can work for homeowners who accept etching and patina.
Can I use a countertop remnant for a wet bar?
Yes. Wet bars are often excellent remnant projects because the countertop area is much smaller than a full kitchen. The remnant must still be large enough for the finished layout, sink opening, backsplash and any additional pieces.
Is marble a good choice for a home bar?
It can be beautiful, but wine, citrus and acidic mixers can etch marble. Choose it when you understand how the material ages rather than expecting it to remain visually unchanged.
Should a wet bar match the kitchen countertops?
Not necessarily. Matching the kitchen creates continuity, while a contrasting stone can make the bar a separate design feature. Both approaches can work.
Can I install a full-height stone backsplash at a bar?
Yes. A compact bar can be an especially good place for a slab backsplash because the wall area is often smaller and the stone can become a focal point.
What edge profile works well for a bar?
A simple eased edge works in most applications. Mitered edges can create a thicker architectural appearance, while other profiles may suit traditional cabinetry. The stone and cabinet style should guide the choice.
When should I choose the sink?
Before fabrication. The actual sink model determines the countertop cutout and can influence faucet position and usable counter space.
Do wet bars need seams?
Small bars may fit on one piece, while larger or L-shaped layouts may need seams. Slab dimensions, access and the location of the sink all affect the final seam plan.
Make the Bar Work Before Making It Decorative
The best wet bar countertops are not chosen solely because the slab looks impressive.
Start with the way the space will be used.
Wine or coffee?
Wet bar or dry bar?
Sink or no sink?
Refrigerator?
Seating?
Full-height backsplash?
Then choose the stone.
A well-planned bar may be small, but it still involves the same fabrication principles as a larger countertop project:
accurate measurements,
real appliance dimensions,
proper cutouts,
intentional edges,
good slab layout,
and a material that suits everyday use.
That is what allows the finished space to feel like part of the home rather than an afterthought.
Al Jory Marble fabricates quartz, granite, quartzite and marble surfaces from its Crestwood shop for residential projects throughout Chicago and the surrounding suburbs, including wet bars, butler’s pantries, coffee stations, kitchens, vanities and other custom stone applications.
Al Jory Marble
Phone: (708) 362-7674
Address: 4711 135th St, Crestwood, IL 60418
Email: aljorymarble9446@gmail.com
Hours: Mon – Sat: 9:00 am – 6:00 pm


Serving Chicago & Surrounding Areas
Get Your Free Kitchen Countertop Estimate
Fill out the form and our team will get back to you in next 24 hours.