
Written by the Al Jory Marble team. We fabricate and install in our own shop at 4711 135th St in Crestwood, IL, serving Chicago and the suburbs. See our site at aljorymarble.com.
A countertop replacement in a Naperville ranch and the same replacement on the twenty eighth floor of a Streeterville high rise are not the same job. The stone is identical. Everything around it is different.
We do both. This post is about the second one, because condo and high rise owners consistently discover the logistics late, and by then their install date has already moved.
If you own in the South Loop, River North, Lakeview, Hyde Park, Uptown, or any of the mid rise and high rise buildings across the city, read this before you schedule anything.
Start With Your Building, Not With Your Kitchen
The single most useful thing you can do is call your building manager or management company before you finalize a date with any fabricator.
Ask them these questions and write down the answers:
- What does the building require from contractors? Almost every managed building in Chicago requires a certificate of insurance from any contractor working on the property, and most require the association and the management company to be named as additional insured. Some also want a copy of the contractor’s license. We provide these, but the building’s requirements have to be requested and processed, and that takes time.
- Is there an approval or permit process through the association? Some buildings want a work order or an alteration request on file before anything starts, particularly if plumbing is being disconnected.
- What are the permitted work hours? Many buildings restrict contractor work to weekday business hours. Plenty do not allow weekend or evening work at all. This matters, because it means a Saturday install may simply not be available to you.
- Does the freight elevator need to be reserved? Usually yes, and often with several days of notice. Some buildings charge for it, and some require a deposit.
- What are the freight elevator dimensions? This one affects your countertop directly, and we will come back to it.
- Where is the service entrance and where can a truck stage? Loading zones in downtown Chicago are not a given. In some buildings a truck can pull into a dock. In others, stone is carried from a metered spot on the street.
- How is construction debris handled? Old countertops have to leave the building, and most buildings do not allow that material in the resident trash chute or dumpster. Removal has to be part of the plan.
- Is floor and elevator protection required? Many buildings require padded elevators and floor protection in common corridors.
Get those answers first. A fabricator who has them can give you a real date. A fabricator who does not is guessing.
The Elevator Decides Your Seams
Here is the part almost nobody anticipates.
Stone slabs are large. Natural stone typically arrives somewhere around nine to ten feet long, and engineered quartz is often produced in even larger jumbo sizes. In a single family home, we can usually carry a long piece through a front door and around a corner without cutting it further.
In a high rise, the piece has to fit in the freight elevator.
If your building’s freight elevator interior is shorter than the piece we would otherwise cut, we have to add a seam so the stone can physically get to your unit. That is not a corner being cut. It is geometry.
The same applies to walk up buildings with tight stairwell turns, and to vintage Chicago courtyard buildings where the back stair landing is the constraint.
What this means for you:
- Tell us the building before we plan the layout. Elevator dimensions are part of the fabrication decision, not an install day surprise.
- A long island may need a seam it would not need in a house. We will show you where and why.
- Pattern matching becomes more important, because you are living with an extra joint. On natural stone with strong veining, we plan the layout so the pattern flows through the seam rather than colliding at it.
Our post on countertop seam placement covers how we make those calls and what a good seam should look like.
Plumbing, Water Shutoffs, and Your Neighbors
In a single family home, disconnecting a sink is between you and your plumber. In a stacked building it can involve the whole riser.
Depending on the building and the age of the plumbing, shutting off water to your unit may require building staff, notice to neighbors, or scheduling with maintenance. Some buildings handle it routinely with a phone call. Others need days of notice and a posted notification.
Sort this out early, because the sequence is fixed: the sink comes out before we template if the old top is coming off, the new top goes in, and then a plumber reconnects. Most seam adhesives want time to cure before the sink is loaded up, so plan on the kitchen being out of service until the following day.
Our guide to replacing countertops without replacing cabinets covers the sink, backsplash, and plumbing sequence in more depth, and it applies just as much in a condo as in a house.
Material Choices for City Units
A few things that come up more often in condos than in suburban homes.
Weight is rarely the issue people expect. Stone countertops sit on cabinets that transfer load to the floor structure, and residential concrete floor plates in a high rise handle it without drama. What matters far more is whether your cabinets are sound and level, which we check at the estimate.
Light matters enormously. Many city units have limited natural light on one side and floor to ceiling glass on another. A stone that looks bright and clean in a showroom can read very differently in a north facing unit. Bring a photo of the room, and ideally come see full slabs rather than samples.
Low maintenance wins in rentals and pieds a terre. If the unit is rented out or used part time, quartz is usually the right call. Nonporous, never needs sealing, consistent slab to slab.
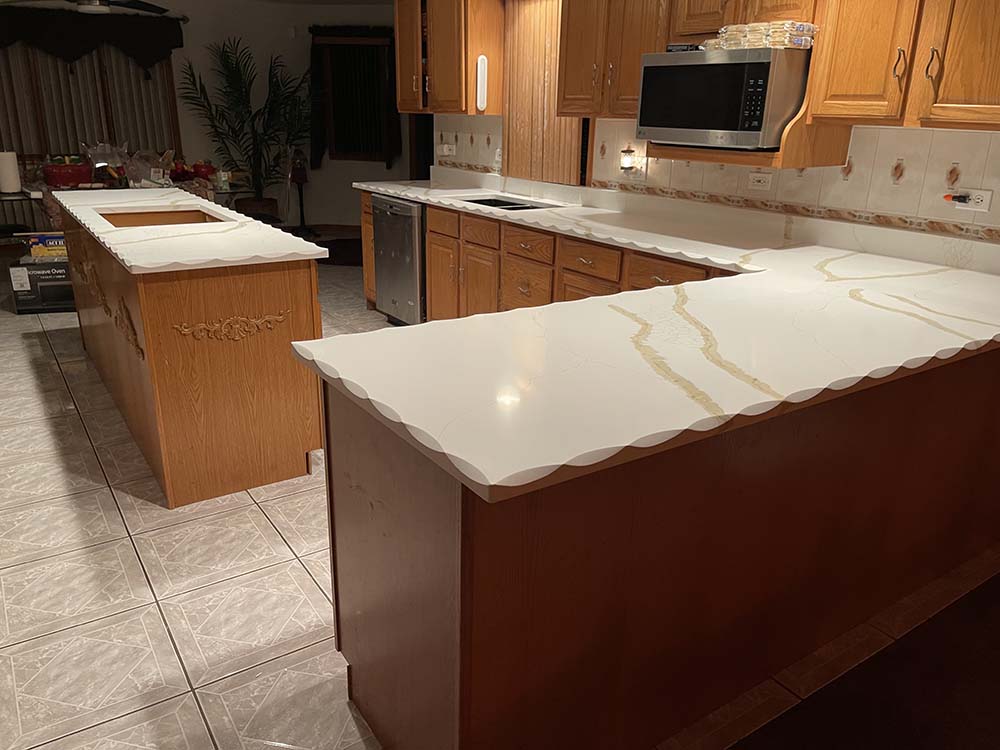
Small kitchens are remnant candidates. City kitchens are often compact, and a galley kitchen or a single run can sometimes come out of a remnant, which cuts material cost meaningfully. See our post on countertop remnants in Chicagoland.
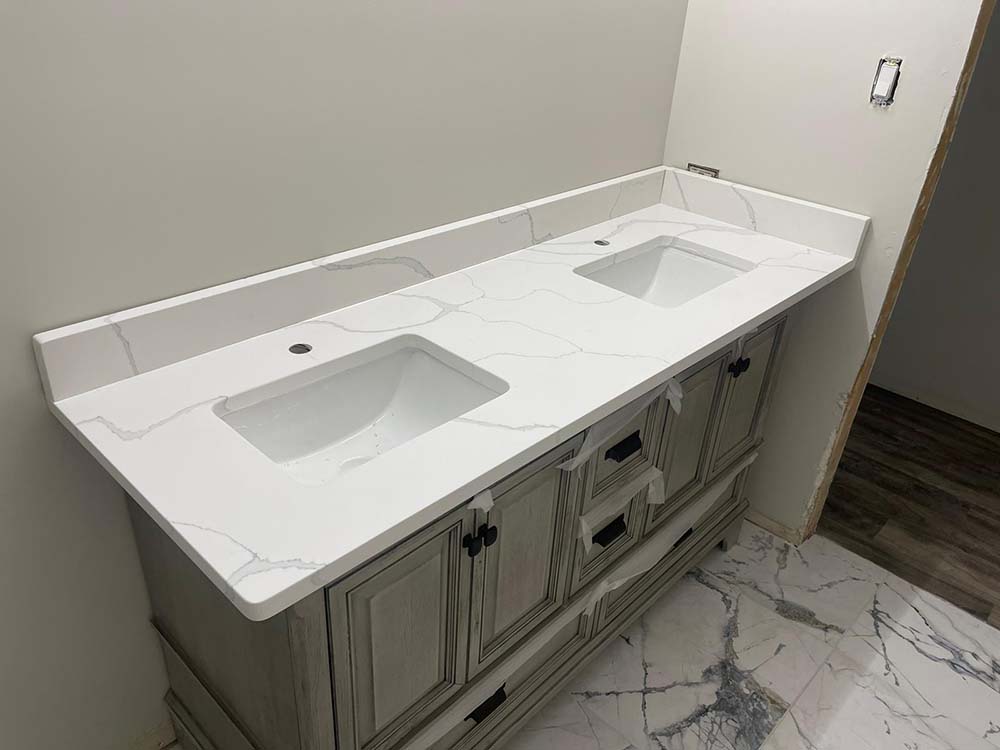
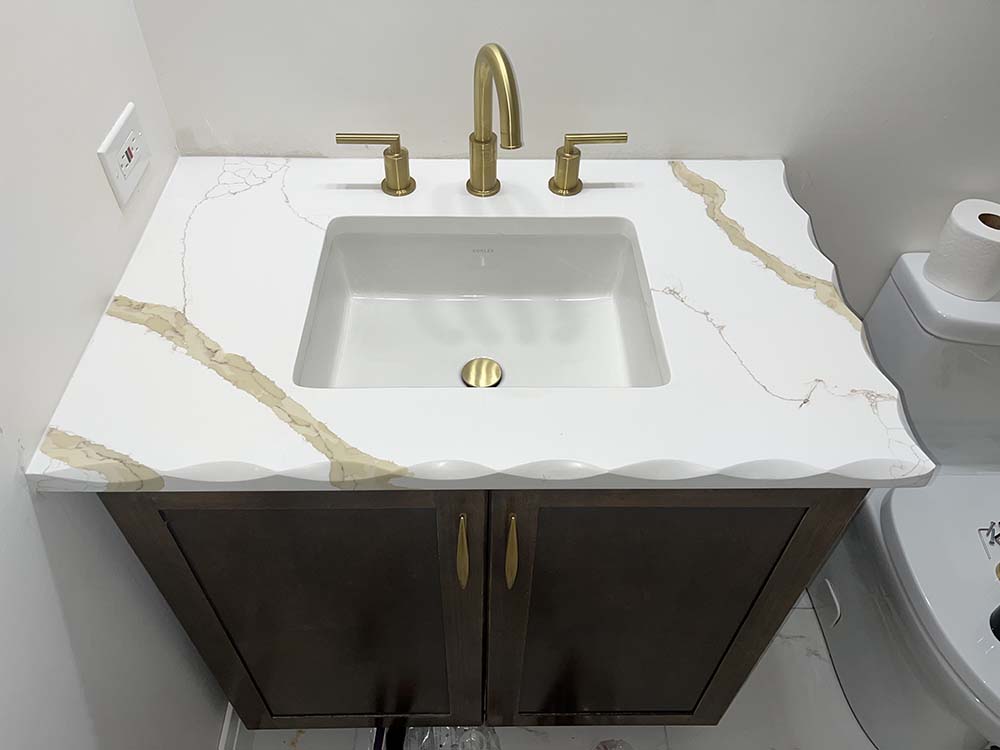
Bathrooms are the easiest win. A vanity top is a small piece, it fits any elevator, and it transforms the room. See bathroom vanity tops.
If you are still choosing material, our quartz vs granite vs quartzite comparison and our kitchen countertop buying guide will narrow it down, and our countertop cost guide explains what drives a quote.
Why One Company for Template, Fabrication, and Install Matters Here
In a building with a reserved elevator window and restricted work hours, handoffs are where schedules die.
We template your unit, cut and finish the slab in our own shop in Crestwood, and our own crew installs it. There is no third party shop holding your slab in a queue, and no subcontractor showing up at your building without the paperwork the management office asked for. One company carries the certificate of insurance, one company shows up in the elevator window, and one company is accountable at the final walkthrough.
That is the whole reason we fabricate in house rather than reselling. Our custom fabrication, countertop installation, and countertop replacement pages cover each part, and our post on how long countertop installation takes covers the schedule stage by stage.
We work throughout Chicago proper as well as Oak Lawn, Orland Park, Tinley Park, Naperville, Schaumburg, and the rest of the suburbs, on kitchen countertops and commercial countertops alike.
Bring Us Your Building’s Requirements
Call your management office, get their contractor requirements, and send them to us. We will handle the certificate of insurance, work within your elevator window, and tell you honestly how building access affects your layout before anything is cut.
Visit the showroom at 4711 135th St, Crestwood IL 60418, Monday through Saturday, 9:00 a.m. to 6:00 p.m. Call (708) 362-7674 or request a free estimate. We will bring samples to your unit and measure at no charge.





Serving Chicago & Surrounding Areas
Get Your Free Kitchen Countertop Estimate
Fill out the form and our team will get back to you in next 24 hours.