
What Is the Standard Kitchen Countertop Height and Depth?
Most kitchen countertops are built around a few standard dimensions.
But “standard” does not mean every kitchen should be exactly the same.
Countertop height, depth and overhang affect:
- Comfort
- Appliance fit
- Cabinet layout
- Seating
- Sink placement
- Island size
- Walkway clearance
- Countertop fabrication
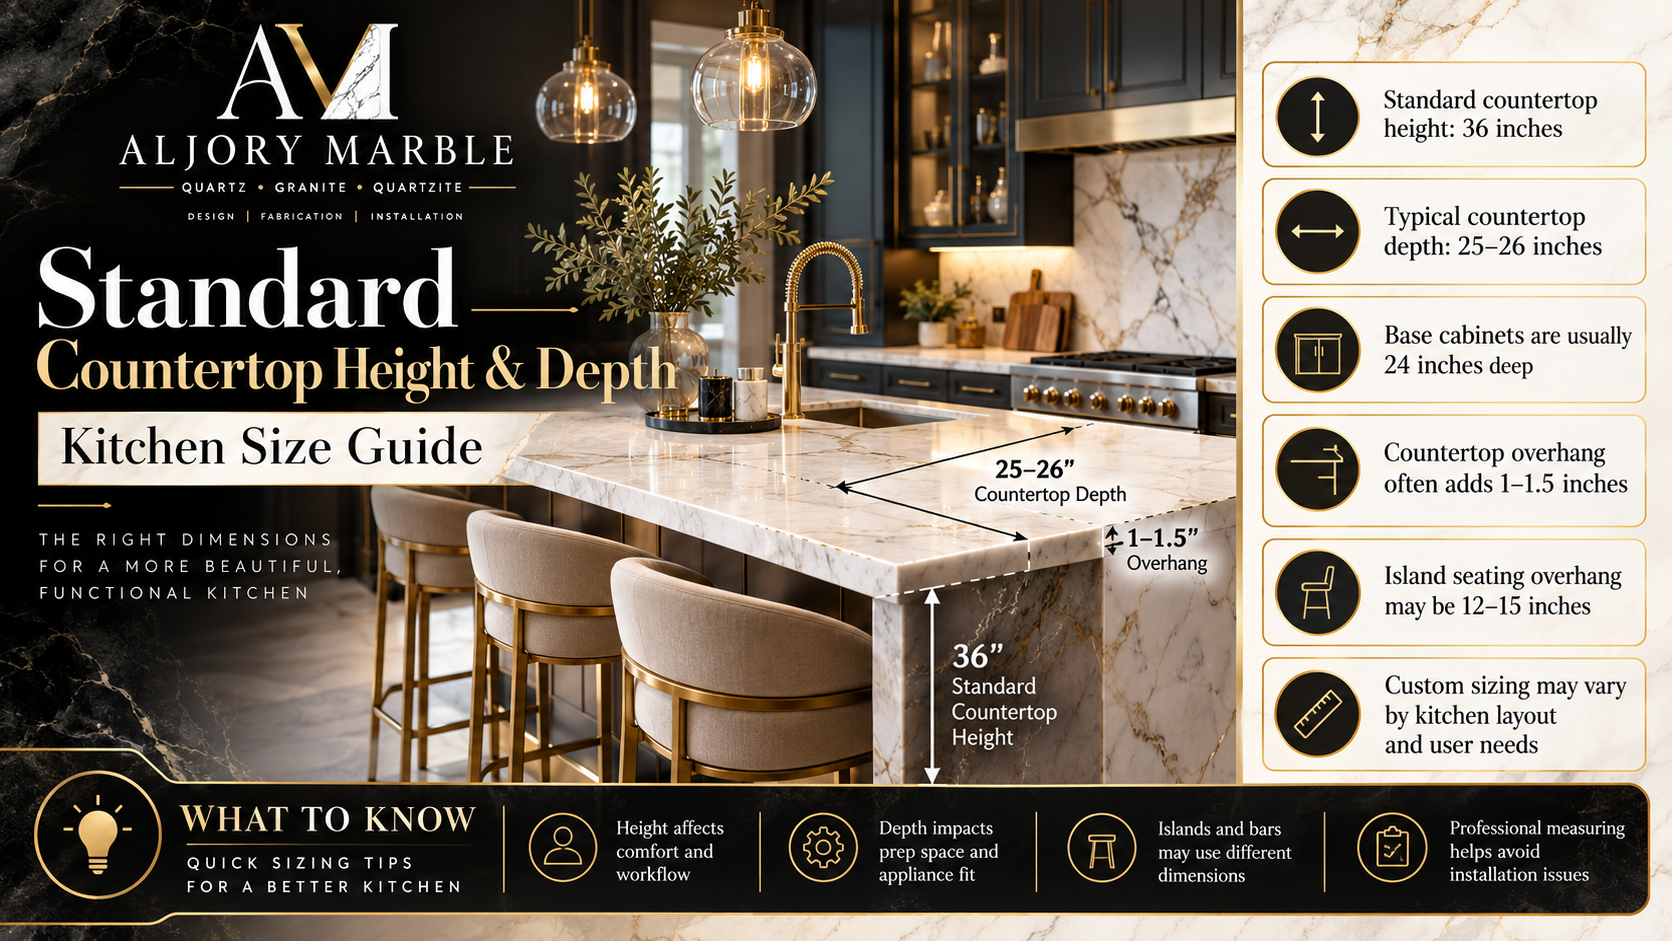
For most kitchens, the finished countertop height is around 36 inches from the floor.
The standard countertop depth along a wall is usually around 25 to 25½ inches, including the front overhang beyond standard base cabinets.
Kitchen islands can be much deeper because they may include:
- Cabinets on one side
- Cabinets on both sides
- Seating
- Sink
- Cooktop
- Storage
And if you are adding seating, the countertop overhang becomes part of the design.
At Al Jory Marble, we fabricate kitchen countertops around the actual cabinet layout rather than assuming every room fits a standard measurement.
Here is what homeowners should know before finalizing countertop dimensions.
Quick Answer: Standard Kitchen Countertop Dimensions
| Feature | Common Dimension |
|---|---|
| Finished kitchen countertop height | About 36 inches |
| Standard base cabinet height | About 34½ inches |
| Typical countertop thickness | Often 1¼ inches for 3cm stone |
| Standard wall-counter depth | About 25–25½ inches |
| Typical front overhang | Around 1–1½ inches |
| Standard seating overhang | Often around 12 inches, depending on design |
| Bar-height surface | Around 42 inches |
| Lower table-height surface | Around 30 inches |
These are planning ranges, not universal rules.
The exact finished dimensions depend on the:
- Cabinets
- Countertop thickness
- Flooring
- Appliance requirements
- Seating
- Accessibility needs
- Individual kitchen design
Why Kitchen Countertops Are Usually 36 Inches High
Most modern base cabinets are approximately 34½ inches tall before the countertop is installed.
Once the countertop is added, the finished working surface lands around 36 inches.
That height became common because it works reasonably well for everyday kitchen tasks such as:
- Food preparation
- Washing dishes
- Cooking
- Small appliances
It also coordinates with standard:
- Dishwashers
- Ranges
- Cabinet systems
This is why changing countertop height is not always as simple as raising or lowering a cabinet.
The entire kitchen has to work together.
Is 36 Inches Required?
No.
Thirty-six inches is a common standard, not a rule that every countertop must follow.
Custom kitchens may use different heights for:
- Tall homeowners
- Short homeowners
- Accessible kitchens
- Baking stations
- Islands
- Bars
- Desks
- Specialized work areas
However, once you change countertop height, you need to think about how it affects:
- Appliances
- Sink plumbing
- Backsplash
- Wall cabinets
- Windows
- Electrical outlets
That is why custom height should be planned early.
Does Countertop Thickness Change the Finished Height?
Yes.
The countertop sits on top of the cabinets.
A thicker countertop creates a slightly higher final surface unless the cabinet system is adjusted.
For example, Jory’s existing thickness guide explains the difference between 2cm and 3cm stone, including how thinner material may use a substrate while 3cm is commonly installed directly on properly prepared cabinets. (aljorymarble.com)
That means you should consider the entire countertop assembly—not only the stone thickness.
What Is Standard Countertop Depth?
Standard kitchen base cabinets are commonly about 24 inches deep.
The countertop normally extends slightly beyond the cabinet face.
That creates a finished depth of roughly:
25 to 25½ inches
in many kitchens.
The extra depth creates the front overhang.
Why Does a Countertop Extend Past the Cabinets?
The front overhang serves both functional and visual purposes.
It helps:
- Protect cabinet faces from spills
- Create a finished look
- Provide clearance for cabinet doors and drawers
- Hide small inconsistencies in the cabinet face
Without an overhang, liquids could run directly down the cabinet fronts more easily.
How Much Should a Countertop Overhang in Front?
A common front overhang is around:
1 to 1½ inches
But exact dimensions can vary.
The fabricator considers:
- Cabinet doors
- Drawer fronts
- Decorative end panels
- Finished side panels
- Appliance alignment
The final overhang should look intentional around the entire kitchen.
Can the Countertop Be Deeper Than 25 Inches?
Yes.
There are many reasons to use a deeper countertop.
For example:
- Extra-deep cabinets
- Appliance garages
- Coffee stations
- Large windows
- Custom cabinetry
- Commercial-style ranges
- Butler pantries
A custom countertop can be fabricated to the actual cabinet depth.
That is one of the main advantages of custom countertop fabrication.
The stone is built around the room rather than forcing the room into one standard size.
How Deep Should a Kitchen Island Be?
There is no single standard island depth.
An island with only cabinets may be fairly compact.
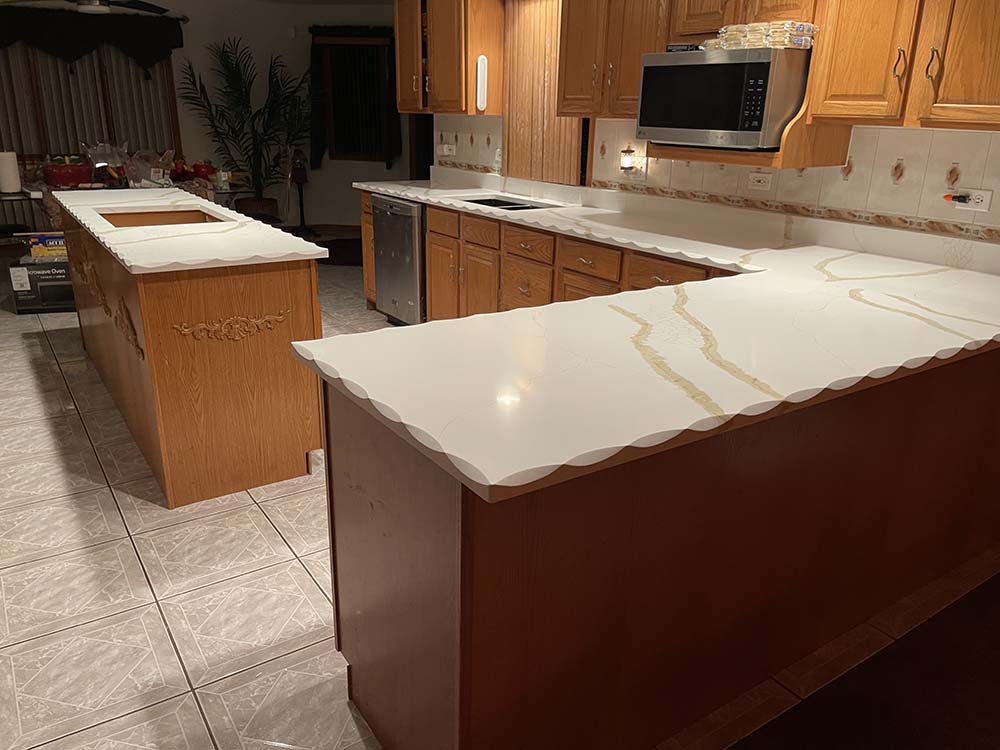
An island with seating may be significantly deeper.
Island depth can depend on:
- Cabinet depth
- Seating overhang
- Back panels
- Storage on both sides
- Sink
- Dishwasher
- Cooktop
For example:
A 24-inch-deep cabinet plus a 12-inch seating overhang creates an island top that is already around 36 inches deep before accounting for any additional cabinet structure or panels.
Is 36 Inches Deep Enough for an Island?
Sometimes.
A narrow island used mainly for preparation may work at that depth.
But many modern islands are deeper because they include:
- Seating
- Storage on both sides
- Large sinks
- Multiple appliances
The correct size depends more on the room than on a universal island dimension.
How Much Overhang Do You Need for Island Seating?
A common planning range is around:
12 inches
for standard counter-height seating.
But that number can vary.
Comfort depends on:
- Stool style
- Person height
- Counter thickness
- Cabinet design
- Support structure
A shallow overhang may technically allow a stool but feel uncomfortable because there is not enough knee room.
Can You Have More Than a 12-Inch Overhang?
Yes, but longer overhangs may require structural support.
That support might include:
- Hidden steel
- Brackets
- Corbels
Jory’s existing support guide explains why large unsupported stone sections need to be evaluated instead of assuming the slab can simply extend indefinitely. (aljorymarble.com)
Does Every Overhang Need Brackets?
No.
A small standard front overhang usually does not.
Large seating overhangs are different.
Whether reinforcement is needed depends on:
- Material
- Thickness
- Overhang depth
- Cabinet support
- Slab size
- Layout
The fabricator should review this before fabrication.
What Height Should a Kitchen Island Be?
Most islands are built at the same approximate finished height as the rest of the kitchen:
around 36 inches
This creates one continuous counter-height work surface.
That is the most common modern layout.
Can a Kitchen Island Be Two Heights?
Yes.
Older and transitional kitchen designs often used a two-level island.
For example:
- 36-inch preparation surface
- 42-inch raised bar surface
The raised section separates the seating area from the working surface.
Some homeowners still prefer this design.
Others prefer one large flat island because it creates:
- More preparation space
- Cleaner visual lines
- Easier entertaining
- One large slab surface
Is a One-Level Island Better Than a Two-Level Island?
Neither is automatically better.
A one-level island is generally more flexible.
It can be used for:
- Food prep
- Serving
- Homework
- Entertaining
- Seating
A raised bar section can help hide:
- Dishes
- Sink clutter
- Food preparation
The right design depends on how you use the kitchen.
What Is Bar-Height Countertop Height?
A traditional bar-height counter is approximately:
42 inches high
This is taller than a normal kitchen counter.
It typically uses taller bar stools.
Bar-height seating should not be confused with standard counter-height seating.
What Is Counter-Height Seating?
Counter-height seating works with a surface around:
36 inches high
It uses shorter stools than bar-height seating.
This is what most modern kitchen islands use.
What Is Table-Height Countertop Height?
Table height is approximately:
30 inches
Some kitchens include a lower section at table height.
This can be useful for:
- Seated food preparation
- Baking
- Children
- Accessible design
- Informal dining
Which Height Is Best for a Kitchen Island?
For most modern kitchens:
36 inches is the simplest and most versatile choice.
It creates one continuous working surface and coordinates with standard base cabinetry.
But if you have a specific need, there is no reason a custom island cannot be designed differently.
Should a Baking Counter Be Lower?
Some bakers prefer a slightly lower work surface.
Lower counters can make tasks like:
- Kneading dough
- Rolling pastry
- Working with heavy dough
more comfortable because you can apply downward pressure more easily.
Marble has historically been popular for pastry work because it stays relatively cool.
A dedicated baking station can combine a lower height with a stone surface specifically chosen for that use.
What Height Is Best for Tall Homeowners?
A taller work surface may feel more comfortable for some people.
Constantly bending over a countertop that feels too low can create discomfort during:
- Chopping
- Mixing
- Food prep
However, raising the entire kitchen can complicate appliance coordination.
A custom island may be an easier place to create a taller work surface than changing every cabinet in the kitchen.
What Height Is Best for Shorter Homeowners?
A slightly lower work area may be more comfortable.
Again, this is easier to incorporate intentionally during cabinet design.
Trying to change countertop height after the cabinets are already installed is much more difficult.
What About Accessible Countertops?
Accessible kitchen design may require lower work surfaces and appropriate knee clearance.
The design can also consider:
- Reach range
- Sink access
- Cooktop controls
- Clearance beneath counters
- Wheelchair maneuvering space
Accessibility should be planned as part of the overall kitchen design rather than addressed only at the countertop stage.
How Does the Dishwasher Affect Countertop Height?
Dishwashers are designed to fit under standard kitchen counters.
If you significantly lower the countertop, appliance clearance may become a problem.
This is one reason standard countertop height remains common.
Before changing the height, confirm that the selected dishwasher can physically fit.
How Does a Range Affect Countertop Height?
A freestanding or slide-in range should align appropriately with the adjacent countertops.
If the countertops are unusually high or low, the appliance may sit:
- Above the surface
- Below the surface
That can look awkward and affect cooking ergonomics.
Check appliance specifications before finalizing cabinet and countertop height.
What About a Cooktop?
A cooktop is installed into the countertop.
The cabinet below and the stone opening are fabricated around the appliance.
The finished working height will therefore be determined by:
- Cabinet
- Countertop
- Cooktop design
Choose the cooktop before fabrication so the opening can be cut to the correct specifications.
How Does a Window Affect Countertop Height?
Kitchen windows can create one of the biggest constraints.
A window sill may be:
- Above the countertop
- Level with the countertop
- Lower than the planned countertop
If the sill is very low, the countertop design may need to be adjusted.
In some remodels, stone can extend into the window sill area for a more continuous look.
But the actual window height must be measured before fabrication.
Can Stone Be Used as a Kitchen Window Sill?
Yes.
Quartz, granite, marble and quartzite can be fabricated for window sills.
This can create a clean transition between the countertop and window.
It is especially attractive behind a kitchen sink.
Because windows and walls are not always perfectly square, custom measurements matter.
How Does Backsplash Affect Countertop Dimensions?
The backsplash usually begins on top of the installed countertop.
Countertop height therefore establishes the starting point for:
- Tile
- Short stone backsplash
- Full-height slab backsplash
Changing the countertop height changes the amount of visible wall above it.
This can matter around:
- Outlets
- Windows
- Upper cabinets
Our guide to 4-inch, tile and full-height backsplash options explains how backsplash decisions coordinate with countertop installation.
What Is Standard Countertop Depth in a Bathroom?
Bathroom vanities are typically shallower than kitchen cabinets.
Many vanity countertops are around:
22 inches deep
depending on the cabinet.
But custom vanities can vary considerably.
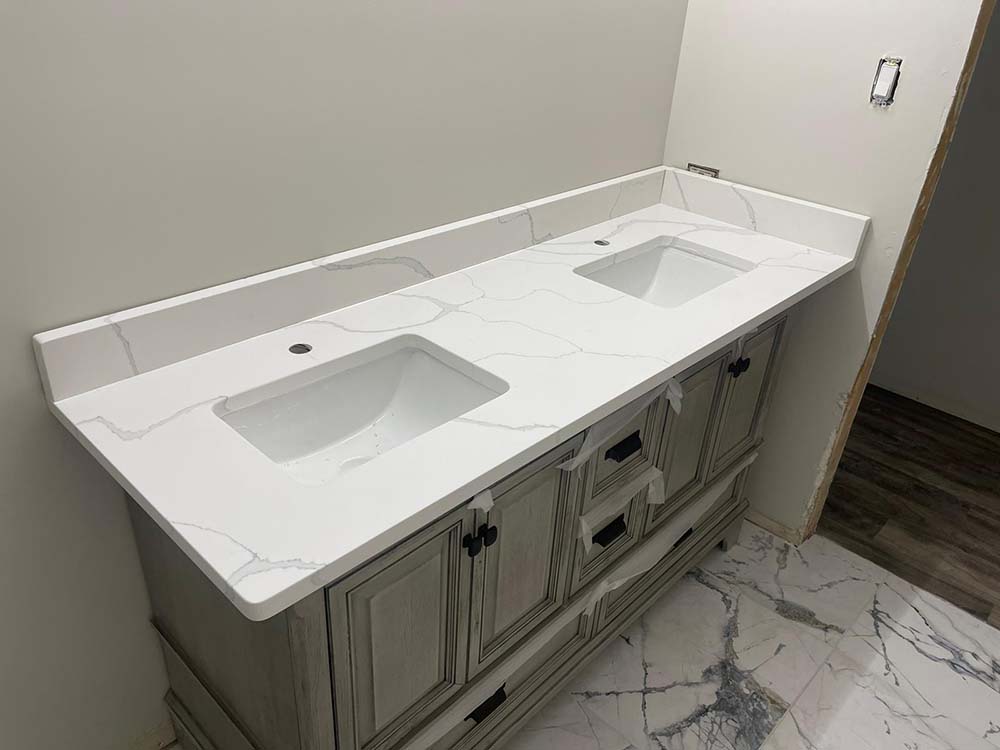
A wall-mounted vanity, furniture-style vanity or custom double vanity may require a completely custom top.
Does Bathroom Countertop Height Differ From Kitchen Height?
It can.
Older vanities were often lower.
Many modern bathroom vanities are closer to kitchen-counter height because adults find the taller surface more comfortable.
The final height depends on:
- Cabinet
- Sink type
- Countertop thickness
- User preference
What About Vessel Sinks?
Vessel sinks sit above the countertop.
That means a standard-height vanity can become too tall once the sink is added.
The cabinet may need to be lower to create a comfortable finished sink height.
This should be planned before the vanity countertop is fabricated.
How Deep Should a Butler Pantry Countertop Be?
Many butler pantry countertops follow standard kitchen cabinet depths.
But custom pantry layouts may use:
- Shallower cabinets
- Beverage refrigerators
- Coffee equipment
- Open shelving
Jory already has a dedicated butler pantry countertop guide for those more specialized spaces.
How Deep Should a Coffee Bar Counter Be?
It depends on the appliances you plan to use.
Measure:
- Espresso machine
- Coffee maker
- Grinder
- Water reservoir
before deciding on a shallow counter.
Some coffee equipment is deeper than it looks.
A counter that is too shallow can leave appliances hanging over the front.
How Deep Should a Laundry Room Countertop Be?
Laundry spaces vary significantly.
A countertop above cabinets may follow cabinet depth.
A countertop over a washer and dryer may need to be deeper.
It also requires proper independent support because appliances themselves should not be treated as countertop structure.
Jory’s laundry room countertop guide covers these specialized layouts in more detail.
Should Countertops Be Flush With Cabinet Ends?
Usually, the countertop extends slightly past finished cabinet surfaces.
That creates a consistent finished overhang.
However, decorative end panels can change the final measurement.
That is why panels should generally be installed before final templating.
The fabricator needs to measure the kitchen as it will actually be finished.
Why Countertop Templating Matters for Custom Dimensions
A cabinet plan may say:
25-inch countertop depth.
But the actual installed room may be different.
Walls may:
- Bow
- Angle
- Shift slightly
Cabinet panels can also change the finished dimensions.
During templating, the fabricator records the real space.
This allows the slab to be cut around:
- Walls
- Cabinets
- Sink
- Cooktop
- Columns
- Corners
rather than simply using theoretical measurements.
Can You Change the Countertop Depth After Templating?
Sometimes small adjustments are possible before fabrication begins.
But major changes may require:
- New measurements
- New template
- Different slab layout
Once fabrication begins, changes become much more difficult.
That is why overhangs and island depth should be finalized beforehand.
Can You Change Island Overhang After the Stone Is Cut?
Usually not easily.
The slab has already been fabricated to a specific dimension.
Adding several inches later is not like extending wood.
The stone cannot simply be stretched.
Final seating depth should be decided before the slab is cut.
Does a Deeper Countertop Cost More?
Potentially.
A deeper counter uses more slab area.
That can affect:
- Square footage
- Slab yield
- Number of slabs
- Fabrication
- Support
A few extra inches may seem minor, but across a long island they can consume a significant amount of material.
Can a Larger Island Require an Extra Slab?
Yes.
Slab dimensions are finite.
A large island plus perimeter countertops, backsplash or waterfall panels may require more than one slab.
This is why island size should be considered before purchasing material.
How Much Space Should Be Around a Kitchen Island?
Countertop size cannot be planned without thinking about walkways.
An oversized island may look impressive on paper but make the kitchen difficult to use.
You need enough room for:
- Walking
- Opening drawers
- Dishwasher door
- Refrigerator door
- Oven door
- People sitting on stools
Do not maximize the island simply because the room technically has empty floor space.
Why Appliance Doors Matter
Imagine a dishwasher directly across from an island.
When the dishwasher door opens, it extends into the walkway.
The island countertop overhang extends into that same space from the other direction.
That is why cabinet dimensions alone do not tell the full story.
Measure the kitchen while appliances are open.
How Much Space Does Seating Need Behind an Island?
This depends on what is behind the stools.
If the seating backs into:
- Wall
- Open room
- Cabinetry
- Major walkway
the required space changes.
A stool pushed under the counter takes less room than a person actually sitting there.
Design for how the space will be used.
Should the Island Countertop Line Up With the Cabinet?
Not always.
The countertop may extend farther on the seating side.
It may also include:
- Waterfall end
- Decorative overhang
- Support structure
The important part is that the dimensions are intentional and properly supported.
What Is a Waterfall Island?
A waterfall island continues the countertop vertically down one or both sides of the cabinet.
This changes the dimensions because the fabricator must account for:
- Horizontal slab
- Vertical panels
- Edge relationship
- Floor
- Cabinet sides
Jory’s waterfall island guide goes deeper into this type of fabrication.
Standard Dimensions vs. Custom Countertops
Standard dimensions are useful for planning.
They give homeowners and designers a starting point.
But custom stone fabrication should ultimately follow the actual space.
A kitchen may require custom measurements because of:
- Uneven walls
- Older cabinetry
- Custom cabinet depth
- Oversized island
- Window
- Column
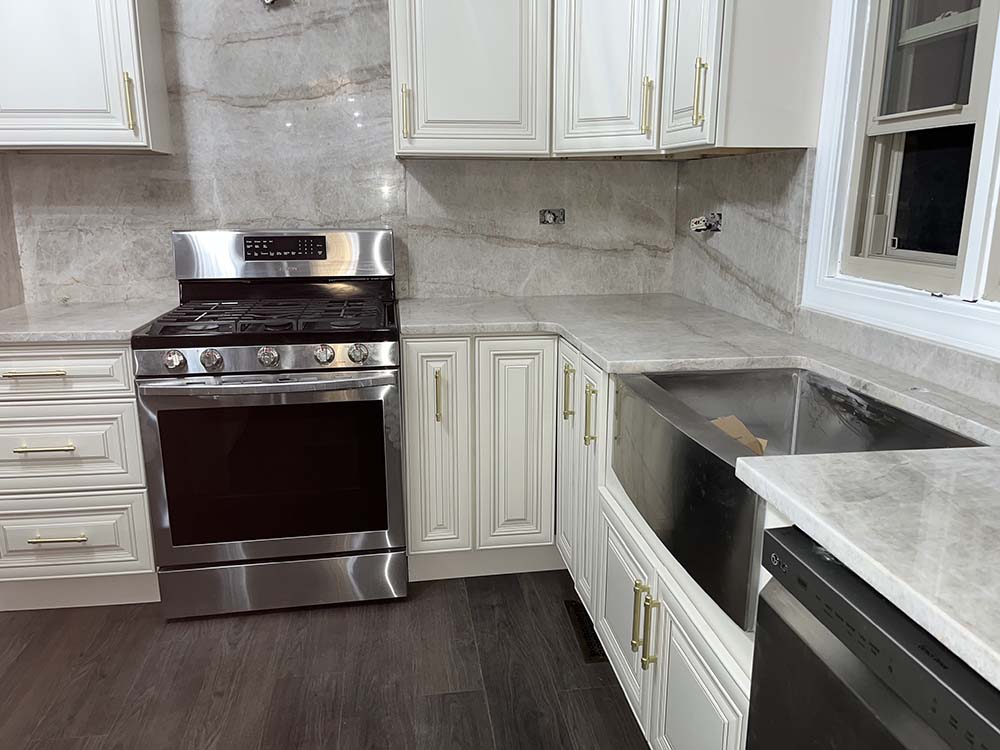
- Farmhouse sink
- Waterfall
- Unusual overhang
This is why Al Jory Marble templates projects before the slab is cut.
What Should Be Final Before Countertop Templating?
Before final measurement, confirm:
- Cabinets are installed
- Island location is final
- Finished cabinet panels are installed
- Countertop height is final
- Countertop depth is final
- Seating overhang is final
- Sink is selected
- Cooktop is selected
- Faucet configuration is known
- Waterfall panels are planned
- Support is installed or planned
This reduces changes after fabrication starts.
Common Countertop Dimension Mistakes
Making the island too large
A huge island can reduce walkway space and make appliance use difficult.
Making seating overhang too shallow
You may technically fit stools but leave very little knee room.
Ignoring support
Large overhangs may need brackets or steel.
Measuring from plans instead of the actual kitchen
Walls and cabinets may not match drawings exactly.
Forgetting finished cabinet panels
Panels can change the final depth.
Choosing appliances too late
Range and dishwasher dimensions affect how the finished countertop relates to nearby surfaces.
Ignoring window height
A low window can conflict with the planned counter.
Countertop Dimensions Checklist
Before fabrication, confirm:
- Finished counter height
- Perimeter depth
- Front overhang
- Island width
- Island depth
- Seating overhang
- Appliance clearances
- Sink position
- Cooktop position
- Window location
- Waterfall panels
- Support requirements
- Walkway clearances
These measurements are connected.
Changing one can affect several others.
Frequently Asked Questions About Countertop Height and Depth
What is the standard kitchen countertop height?
Most finished kitchen countertops are approximately 36 inches above the floor.
What is the standard countertop depth?
Most kitchen wall countertops are around 25 to 25½ inches deep, depending on the cabinet and overhang.
How high are base cabinets without countertops?
Standard kitchen base cabinets are commonly about 34½ inches high before the countertop is added.
How thick are stone countertops?
3cm stone is approximately 1¼ inches thick, while 2cm is approximately ¾ inch thick.
How much should a countertop overhang cabinets?
A standard front overhang is often around 1 to 1½ inches.
How much overhang should an island have for seating?
Around 12 inches is common for counter-height seating, although comfort and support requirements vary by design.
Can an island countertop overhang more than 12 inches?
Yes, but larger overhangs may require steel, brackets or another support system.
What is standard kitchen island height?
Most kitchen islands are approximately 36 inches high, matching the rest of the kitchen counters.
What is bar-height countertop height?
Traditional bar-height counters are around 42 inches.
What is table-height counter height?
Table height is around 30 inches.
Can my kitchen island be taller than my countertops?
Yes. A two-level island can combine a standard work surface with a raised bar.
Are one-level islands more popular?
Many modern kitchens use one large 36-inch-high island because it provides a continuous preparation and entertaining surface.
Can kitchen countertops be deeper than standard?
Yes. Custom cabinetry, appliances, windows or special work areas may require deeper counters.
Does a deeper countertop cost more?
It can because it uses more material and may change slab yield or support requirements.
Can countertop height be customized?
Yes, but custom heights should be coordinated with appliances, cabinets, plumbing, windows and backsplash.
Should I change countertop height for a tall person?
You can, particularly at a dedicated island or work area, but changing the entire kitchen affects appliance compatibility.
Should a baking counter be lower?
Some bakers prefer a lower surface because it makes kneading and rolling dough easier.
Do bathroom countertops have the same dimensions as kitchen countertops?
No. Bathroom vanity countertops are typically shallower and may use different heights.
When are countertop dimensions finalized?
Final dimensions are confirmed during templating after the cabinets and major layout elements are installed.
Planning Custom Kitchen Countertops in Chicagoland
Standard dimensions are useful, but the finished countertop should fit the kitchen that actually exists.
Walls are not always perfectly straight.
Cabinets do not always match the original plan exactly.
And islands, windows, sinks, appliances and seating can all change the final countertop dimensions.
Al Jory Marble provides custom countertop fabrication and installation for kitchens throughout Chicago and the surrounding suburbs.
We template the finished cabinet layout, plan overhangs and slab usage, and fabricate quartz, granite, marble and quartzite in our Crestwood shop before installation.
If you are planning a remodel, explore our kitchen countertop services or visit Jory Marble Granite Quartz INC, 4711 W 135th St, Crestwood, IL 60418 to discuss the layout before your slab is cut.



Serving Chicago & Surrounding Areas
Get Your Free Kitchen Countertop Estimate
Fill out the form and our team will get back to you in next 24 hours.