

Written by Al Jory Marble Team
Updated September 7, 2026
This Kitchen Island Countertop Guide helps homeowners plan one of the most important surfaces in a modern kitchen. A kitchen island may serve as a prep station, dining area, homework space, entertaining center, sink location, cooktop or visual centerpiece—and each of those uses can affect the material, slab layout, overhang, seam placement and fabrication.
A beautiful island begins long before the countertop is installed. The size of the cabinets, exact slab dimensions, sink or cooktop placement, seating requirements, vein direction and edge design all need to work together.
If you are still comparing materials for your entire kitchen, start with the Kitchen Countertop Buying Guide. If you are already focused specifically on the island, this guide will help you make the decisions that matter before the slab is cut.
Kitchen Island Countertop Guide: Start With What the Island Needs to Do
The first question is not quartz or granite.
It is:
What will this island actually be used for?
Two islands with identical dimensions can require completely different countertop planning.
One may simply provide additional prep space. Another may include a sink, dishwasher, seating for four, electrical outlets and a waterfall end.
Before selecting the countertop, decide whether your island will be used primarily for:
- Food preparation
- Everyday meals
- Seating
- Entertaining
- Homework
- Baking
- Sink and cleanup
- Cooktop or range
- Storage
- Serving
- A visual centerpiece
The more jobs the island performs, the more important the countertop layout becomes.
For homeowners planning complete kitchen countertops, it is usually better to think about the island and perimeter surfaces together rather than making those decisions separately.
How Big Should a Kitchen Island Countertop Be?
There is no single ideal island size.
The right dimensions depend on the room, cabinet layout, walkways, appliances and how many people need to use the island comfortably.
A large island can look impressive, but making the island bigger is not automatically better.
You still need practical space around it for:
- Refrigerator doors
- Dishwasher doors
- Oven doors
- Cabinet drawers
- People walking behind seated guests
- Multiple cooks working at the same time
The finished countertop will normally extend slightly beyond the cabinet boxes, and seating areas may require a larger overhang.
That means the countertop dimensions are not always identical to the cabinet dimensions.
This distinction becomes important during templating.
Kitchen Island Countertop Guide to Slab Size
One of the most important questions for a large island is:
Can the countertop be fabricated from one slab?
Stone slabs have physical limits.
There is no universal slab dimension because sizes vary by manufacturer, quarry, material and individual slab.
Quartz may come in standard and jumbo slab formats.
Granite, quartzite and marble are natural materials, so available slab dimensions vary considerably.
This means a large island should not be designed based on an assumption that “one slab will cover it.”
Before finalizing the island, the fabricator should compare the finished countertop dimensions against the usable dimensions of the actual slab.
Usable is the key word.
A natural-stone slab may have areas that the fabricator does not want to use because of:
- Natural fissures
- Unwanted markings
- Edge conditions
- Vein placement
- Structural concerns
- Pattern composition
The slab might technically be large enough while the usable section is not.
Is One Slab Better Than Two?
For a large uninterrupted island, many homeowners prefer a single piece because it avoids a seam across the main surface.
But “one slab” should not become a rule that forces poor material or design decisions.
Sometimes using multiple slabs makes more sense.
For example:
- The island is larger than the usable slab
- The desired stone is only available in smaller slabs
- The pattern requires a specific orientation
- The kitchen also needs perimeter countertops
- A full-height backsplash needs matching material
- Waterfall panels consume additional slab area
The goal is not simply to minimize the number of slabs.
The goal is to create the best overall layout while using the material intelligently.
Kitchen Island Countertop Guide: When Does an Island Need a Seam?
Large islands sometimes need seams.
That does not automatically mean something went wrong.
A seam may be necessary because of:
- Slab dimensions
- Island length
- Island width
- Sink placement
- Cooktop placement
- Transportation
- Doorway dimensions
- Stairways
- Elevator limitations
- Weight of the finished piece
- Natural-stone layout
A properly planned seam should be structurally sound and visually considered.
Before the slab is fabricated, ask:
- Will my island need a seam?
- Where will it be?
- Why is that location being chosen?
- How will the pattern meet?
- Will the seam interfere with the sink or cooktop?
- Is there a less visible location available?
For a deeper explanation of this specific issue, see the guide to countertop seam placement.
That article focuses on seams themselves.
This guide focuses on how seam planning affects the island decision.
Vein Placement Can Make or Break a Statement Island
A strongly veined countertop can turn a kitchen island into the focal point of the entire room.
But that only works when the slab is laid out thoughtfully.
Imagine choosing a beautiful quartzite slab with sweeping diagonal movement.
Where should the strongest vein go?
Across the center of the island?
Along one side?
Toward the seating area?
Into a waterfall panel?
Away from the sink opening?
These are design and fabrication questions.
With highly directional stone, the island should not simply be placed wherever it happens to fit on the slab.
Good slab layout considers:
- The most attractive area of the slab
- Sink or cooktop openings
- Seam placement
- Waterfall panels
- Perimeter countertops
- Viewing angle from the room
- Natural movement in the material
This is where professional countertop fabrication has a major influence on the finished kitchen.
Quartz for a Kitchen Island
Quartz countertops are a popular island choice because of their low maintenance and predictable design.
Quartz can work especially well for households where the island sees heavy daily use.
Think:
- Breakfast
- Homework
- Coffee
- Food preparation
- Entertaining
- Snacks
- Craft projects
- Frequent spills
Quartz is nonporous and normally does not require sealing.
It also offers more consistency between slabs than natural stone.
That can be helpful when a kitchen requires multiple pieces or when the homeowner wants the island and perimeter surfaces to closely match.
Quartz may be especially useful when you want:
- Low maintenance
- Strong stain resistance
- Consistent patterns
- Marble-inspired designs
- A family-friendly surface
- Multiple matching surfaces
The main practical consideration is heat.
Use trivets under very hot cookware rather than placing it directly on engineered quartz.
Granite for a Kitchen Island
Granite countertops can create a durable natural-stone island with strong heat tolerance.
Every slab is unique.
That means the island can become a one-of-a-kind feature rather than a repeating manufactured pattern.
Granite is especially attractive for homeowners who want:
- Genuine natural stone
- Excellent heat resistance
- Strong durability
- Unique mineral movement
- A surface suitable for serious kitchen use
Because granite is natural stone, the exact slab should be viewed whenever possible.
Do not choose a large statement island from a tiny sample.
The sample can show color.
It cannot show the complete movement across eight or nine feet of countertop.
Quartzite for a Statement Kitchen Island
Quartzite countertops can be spectacular on large islands.
Natural quartzite often combines dramatic veining with strong durability and excellent heat performance.
For homeowners wanting an island to become a major design element, quartzite deserves serious consideration.
Quartzite works particularly well when:
- The island is a visual centerpiece
- Natural stone matters
- Dramatic movement is desired
- The kitchen receives heavy use
- Heat resistance matters
- The homeowner accepts periodic stone maintenance
The challenge is layout.
With premium quartzite, you are not simply choosing “a white countertop.”
You are choosing an individual slab.
Where its movement lands on the island matters.
Marble for a Kitchen Island
Marble countertops can create an extraordinary island, particularly in kitchens where natural stone character is part of the design.
But marble is not the right surface for everyone.
It can etch when exposed to acidic foods and drinks, and it requires more maintenance awareness than quartz.
Marble may work beautifully when the homeowner:
- Specifically loves real marble
- Understands etching
- Accepts natural patina
- Is willing to maintain the stone
- Values authenticity over perfect consistency
If the island will be used heavily for citrus preparation, wine service, children’s meals and daily cooking, understand those characteristics before committing.
The right marble owner sees the material’s aging as character.
The wrong marble owner sees every etch as damage.
What About Calacatta on a Kitchen Island?
A dramatic Calacatta-style island is one of the most recognizable luxury kitchen looks.
But “Calacatta” may refer to different materials.
You may be looking at:
- Calacatta quartz
- Calacatta marble
- Calacatta-style quartzite
Their appearance can overlap.
Their performance does not.
Explore the Calacatta countertop options and confirm exactly what material you are considering before comparing price or maintenance.
For a heavily used island, that distinction is especially important.
Should the Island Match the Perimeter Countertops?
It can.
It does not have to.
Using the same material throughout creates continuity and can make the room feel calm and cohesive.
Using a different island material can make the island a focal point.
Both approaches can work.
Matching island and perimeter counters
This works well when you want:
- A consistent kitchen
- Minimal visual competition
- One material throughout
- Easier coordination
Contrasting island countertop
This works well when you want:
- The island to become the focal point
- Dramatic natural stone in one location
- A different color from the perimeter
- Different material performance in different areas
For example, some homeowners may choose quiet quartz on the perimeter and dramatic quartzite on the island.
The contrast should look intentional.
Two stones that are almost—but not quite—the same can look more accidental than sophisticated.
Kitchen Island Countertop Guide to Seating and Overhangs
If the island will include seating, the countertop needs an overhang.
The exact depth depends on seating height, cabinet configuration and design.
A decorative overhang is different from an overhang intended for comfortable dining.
Think about:
- Stool height
- Legroom
- Number of seats
- Countertop depth
- Cabinet depth
- Support
- Traffic behind seated guests
Do not decide the overhang only by looking at finished kitchen photos online.
The structure beneath the countertop matters.
The farther stone extends beyond its support, the more important proper engineering becomes.
When Does a Countertop Overhang Need Support?
Stone is strong, but it is not infinitely self-supporting.
Large overhangs may require brackets, corbels, steel supports or another engineered solution depending on the material, thickness and dimensions.
This is especially important around seating areas.
Support should be discussed before fabrication because it affects:
- Countertop dimensions
- Cabinet preparation
- Final appearance
- Legroom
- Installation
The best support system is one that safely carries the countertop without interfering with how the island is meant to be used.
Do not remove supports simply because you want a cleaner photograph.
Structural requirements come first.
Sink Islands Require Additional Planning
Placing the sink in the island can improve workflow and allow the person using it to face the room instead of a wall.
But a sink changes the countertop plan.
You need to think about:
- Sink dimensions
- Sink position
- Faucet holes
- Soap dispenser
- Air switch
- Dishwasher location
- Plumbing
- Seating
- Seam placement
- Vein layout
A dramatic vein disappearing directly into the sink opening may or may not be desirable.
That should be considered before cutting.
For an undermount sink, the opening also requires finished exposed edges.
Have the exact sink selected before final fabrication.
Cooktop Islands Need a Different Kind of Planning
A cooktop can also be installed in the island, but it introduces another set of practical questions.
Consider:
- Exact appliance dimensions
- Manufacturer clearances
- Ventilation
- Electrical or gas requirements
- Seating distance
- Heat
- Prep space
- Countertop material
- Cutout dimensions
Do not buy the cooktop after the stone has already been fabricated.
The exact appliance specifications need to be known beforehand.
A cooktop island should also leave enough useful surface around the appliance.
An enormous island can feel surprisingly small if the center is occupied by equipment and the remaining prep zones were never planned.
Waterfall Edges: When the Countertop Continues to the Floor
A waterfall countertop extends the surface vertically down one or both ends of the island.
This can create a clean, architectural look.
But a waterfall is not simply “add another slab piece.”
It requires additional planning.
The fabricator needs to consider:
- Additional material
- Edge alignment
- Miter fabrication
- Vein continuation
- Floor condition
- Cabinet dimensions
- Installation access
With strongly veined stone, the most attractive waterfall installations make the pattern appear to flow naturally from the horizontal surface into the vertical panel.
That effect depends on slab layout before cutting.
One waterfall or two?
You do not necessarily need both sides.
A single waterfall may make sense when one end is highly visible and the other meets a wall, appliance or cabinetry.
Two waterfall panels create a stronger symmetrical statement.
The decision should fit the room rather than follow a trend automatically.
Mitered Edges Can Make an Island Look Thicker
A thick countertop appearance does not always require an extremely thick solid slab.
A mitered edge can create the appearance of additional thickness by joining stone at the edge.
This can work especially well on large modern islands.
The result may look more substantial and architectural.
However, mitering adds fabrication.
The fabricator must carefully:
- Cut the pieces
- Match the pattern
- Create the joint
- Align the face
- Finish the edge
If the goal is to control cost, a simple standard-thickness edge may be more practical.
If the island is intended to be a major design feature, the additional fabrication may be worthwhile.
Choosing an Edge Profile for the Island
The island does not necessarily need the same edge profile as every other countertop.
Common choices include:
- Eased
- Beveled
- Bullnose
- Ogee
- Mitered
Modern kitchens often look excellent with a clean eased or mitered edge.
More traditional kitchens may support a decorative profile.
Consider the material itself.
When a slab has dramatic veining, a complicated edge can compete visually with the stone.
Sometimes the simplest detail creates the most expensive-looking result.
Kitchen Island Countertop Guide to Cost
A kitchen island can be one of the more expensive pieces in the countertop project because its design can consume a large area of slab and require specialty fabrication.
Island pricing may be affected by:
- Material
- Slab count
- Island dimensions
- Slab size
- Sink cutout
- Cooktop cutout
- Edge profile
- Overhang
- Structural support
- Waterfall panels
- Mitered edges
- Seam placement
- Vein matching
- Installation access
For detailed countertop budgeting, use the Countertop Cost Guide.
The important lesson here is simple:
Do not compare island prices based only on square footage.
A plain rectangular quartz island and a quartzite waterfall island with a sink and mitered edge may be similar in size while requiring very different amounts of material and fabrication.
Can a Kitchen Island Use a Countertop Remnant?
Sometimes—but generally only for smaller islands.
Countertop remnants can be useful for compact surfaces when an available piece happens to fit.
A remnant may work for:
- Small prep island
- Compact bar
- Secondary kitchen
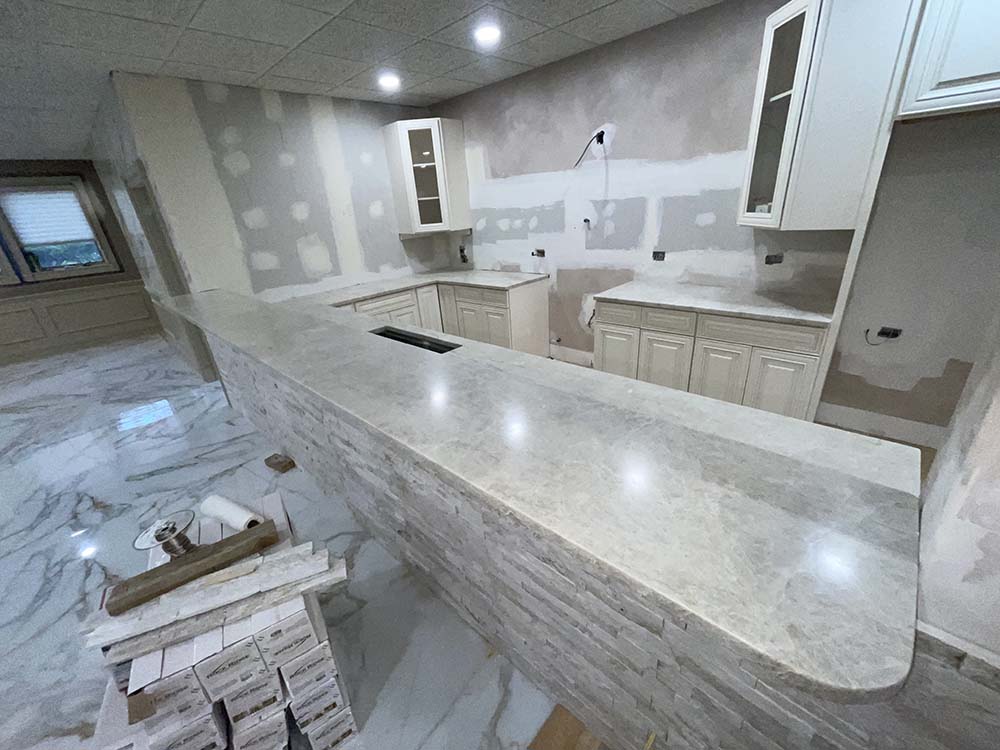
- Basement kitchenette
- Small movable island
Large kitchen islands usually require full-slab planning.
Do not design a major island around the assumption that a suitable remnant will be available.
Remnant inventory depends entirely on what material is currently left from previous fabrication projects.
Template the Island Only After It Is in Its Final Position
This is critical.
The island cabinetry should be installed and secured before final countertop templating.
Do not template an island and then decide to move it several inches.
Even a small change can affect:
- Countertop position
- Overhang
- Alignment
- Walkways
- Flooring relationships
- Plumbing
- Electrical
- Seating clearance
If the island includes a sink or cooktop, moving it becomes even more complicated.
The separate article on what happens when we template your kitchen explains the measurement process in more detail.
For this Kitchen Island Countertop Guide, the rule is simply:
Finish the island layout first. Template second. Fabricate third.
Think About Installation Access Before Designing an Oversized Island
A huge one-piece island may fit beautifully on paper.
That does not guarantee it can reach the kitchen.
The finished stone has to travel:
- Into the property
- Through doors
- Around corners
- Down hallways
- Up stairs
- Through elevators
- Around cabinetry
Large pieces are also extremely heavy.
This matters particularly in Chicago condos, high-rises and walk-up buildings.
Before insisting on a seamless oversized island, ask whether the fabricated piece can actually reach the room safely.
Sometimes a seam is dictated by access rather than slab size.
If you live in a difficult-access property, the guide to getting countertops into Chicago buildings explains why access planning matters.
Durability Matters More on an Island Than Many Homeowners Expect
The island often becomes the busiest surface in the kitchen.
People lean against it.
Children eat there.
Groceries land there.
Hot food is served there.
Friends gather around it.
Keys, bags, laptops and drinks get placed on it.
That is why material choice should reflect actual use.
For very low maintenance
Quartz is often attractive.
For strong heat performance and natural stone
Granite can be excellent.
For premium natural stone and durability
Quartzite is a strong candidate.
For homeowners who specifically love authentic marble
Marble can create extraordinary character, provided its maintenance and etching behavior are understood.
Do not choose an island surface only because it looks beautiful when nobody is touching it.
Choose something you will be comfortable actually using.
Common Kitchen Island Countertop Mistakes
A strong Kitchen Island Countertop Guide should help prevent mistakes before they reach the fabrication shop.
Designing an island before checking slab size
The slab needs to fit the design—not just the square footage.
Assuming there will be no seam
Ask before fabrication.
Choosing from a tiny sample
Large islands magnify stone movement. View the full slab whenever possible.
Forgetting about seating overhang
Cabinet depth and finished countertop depth are not always the same.
Ignoring structural support
Large overhangs may need reinforcement.
Waiting too long to choose the sink
Sink dimensions affect fabrication.
Changing the cooktop after templating
Different appliances can require different openings.
Adding a waterfall at the last minute
Waterfalls require material and slab-layout planning.
Ignoring vein placement
A beautiful slab can lose much of its impact if the most attractive movement is cut away.
Making the island too large for the room
An oversized island can create uncomfortable walkways and interfere with appliances.
Ignoring installation access
A piece that fits the kitchen still has to get through the building.
Choosing material only by trend
Your family will use this surface long after the current design trend changes.
Kitchen Island Planning Checklist
Before the island is templated, confirm these decisions.
Island layout
- Cabinet size is final
- Island position is final
- Cabinets are level
- Cabinets are secured
- Walkways have been checked
Countertop
- Material selected
- Exact slab reviewed when applicable
- Finished dimensions confirmed
- Thickness confirmed
- Edge profile selected
Seating
- Number of seats decided
- Overhang depth decided
- Support requirements reviewed
- Stool clearance considered
Fixtures and appliances
- Sink selected
- Faucet selected
- Cooktop selected
- Soap dispenser planned
- Air switch planned
- Electrical requirements coordinated
Design details
- Seam location discussed
- Vein direction considered
- Waterfall decision made
- Mitered edge decision made
- Perimeter countertop coordinated
- Backsplash material considered
Installation
- Delivery route checked
- Doorways checked
- Elevator requirements confirmed
- Building requirements confirmed
- Plumbing coordination scheduled
Completing this checklist before fabrication can prevent expensive changes later.
Kitchen Island Countertop Guide FAQs
What is the best countertop material for a kitchen island?
There is no single best material. Quartz offers low maintenance, granite combines natural stone with strong heat resistance, quartzite offers premium natural movement and durability, and marble is ideal for homeowners who specifically value authentic marble and understand its maintenance.
Can a kitchen island countertop be one piece?
Yes, when the finished dimensions fit within the usable slab and the piece can be safely transported and installed. Very large islands may require seams.
Are seams bad on kitchen islands?
No. A properly planned seam can perform well and look clean. The important factors are location, support, pattern alignment and workmanship.
How far can a stone countertop overhang?
The safe overhang depends on the material, thickness, support system and design. Larger overhangs may require structural reinforcement. Your fabricator should review the specific island rather than relying on a universal number.
What is a waterfall countertop?
A waterfall countertop continues the horizontal surface vertically down the side of the island, creating a continuous stone appearance.
Does a waterfall island cost more?
Usually yes. It requires additional material and more fabrication, particularly when the pattern is being aligned across mitered joints.
Is quartz good for a kitchen island?
Yes. Quartz is popular for busy islands because it is nonporous, low maintenance and available in many consistent patterns.
Is quartzite good for a large island?
Yes. Quartzite can be an excellent statement material because of its natural movement, hardness and heat resistance. The actual slab should be reviewed before fabrication.
Can marble be used on an island?
Yes, but homeowners should understand marble’s sensitivity to acidic substances and natural patina before choosing it for a heavily used surface.
Should the island countertop match the rest of the kitchen?
Not necessarily. Matching surfaces create continuity, while a contrasting island can serve as a focal point. Either approach can work when it is intentional.
Can I put both a sink and seating on the same island?
Yes, depending on the island size and layout. Make sure there is adequate prep space, plumbing access, seating clearance and separation between work and dining areas.
Can a cooktop go in a kitchen island?
Yes. Appliance dimensions, ventilation, clearances, seating and electrical or gas requirements need to be planned before countertop fabrication.
Do I need the sink before templating?
Ideally, yes—especially for an undermount sink. The exact model and dimensions affect the countertop opening.
Does a large island need extra countertop support?
Possibly. Large unsupported overhangs may require brackets, corbels, steel or other reinforcement. The support method depends on the design and material.
How much does a kitchen island countertop cost?
Cost depends on material, island size, slab quantity, cutouts, edge profile, waterfalls, miter work, seams and installation. Use the Countertop Cost Guide for a deeper explanation of pricing factors.
Use This Kitchen Island Countertop Guide Before the Slab Is Cut
The most important decisions happen before fabrication.
Use this Kitchen Island Countertop Guide to think through the material, slab size, seams, veining, seating, overhang, sink, cooktop, waterfalls and installation access before anyone starts cutting stone.
A successful island should work from every direction.
It should provide enough usable surface.
The seating should feel comfortable.
The slab should look intentional.
The seams should make sense.
The overhang should be properly supported.
And the material should match the way your household actually uses the kitchen.
Once a slab has been cut, many of those decisions become difficult or impossible to change.
Planning first gives the fabricator the best chance to make the finished island look exactly as intentional as the design that inspired it.
Plan Your Kitchen Island With Al Jory Marble
Al Jory Marble helps homeowners throughout Chicago and the surrounding suburbs select, fabricate and install kitchen countertops from its Crestwood location.
If you are still comparing materials, explore:
For the complete project process:
- Kitchen Countertop Buying Guide
- Countertop Cost Guide
- Countertop Fabrication
- Countertop Installation
- Countertop Seam Placement
- Countertop Templating Guide
- Project Gallery
Ready to plan the island around your actual kitchen dimensions and slab selection?
Request a free countertop estimate or call (708) 362-7674.
Al Jory Marble Granite Quartz INC
4711 135th St Crestwood, IL 60418
Phone: (708) 362-7674
Hours: Monday–Saturday, 9:00 a.m.–6:00 p.m.



Serving Chicago & Surrounding Areas
Get Your Free Kitchen Countertop Estimate
Fill out the form and our team will get back to you in next 24 hours.